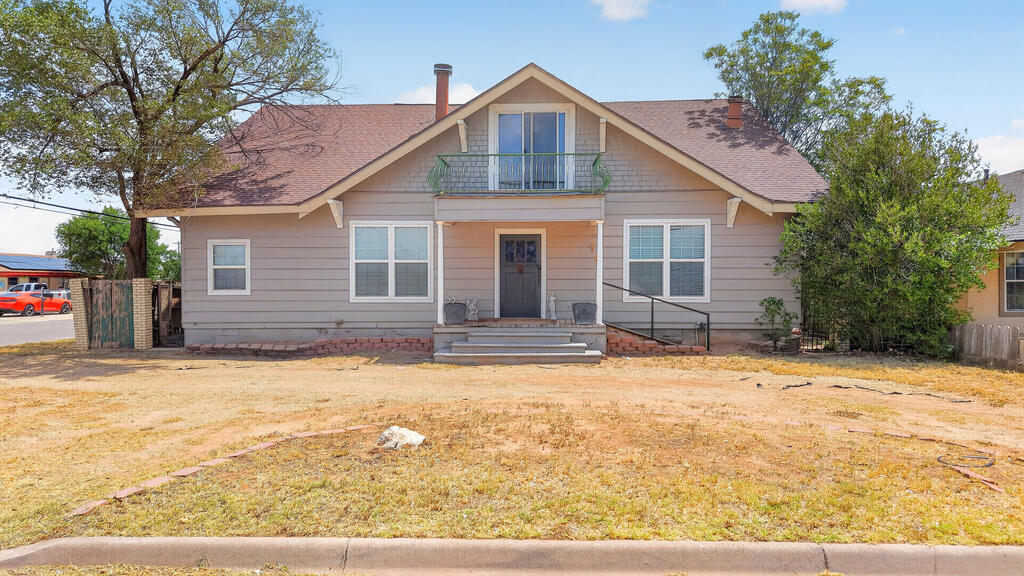
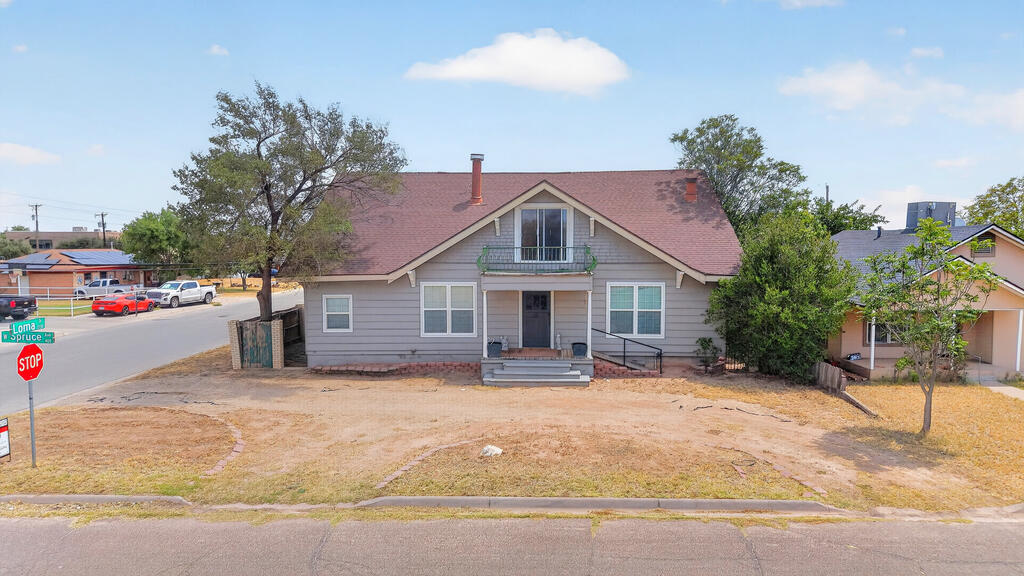
Two-story beige house with a front balcony, brick steps, and a dry lawn.
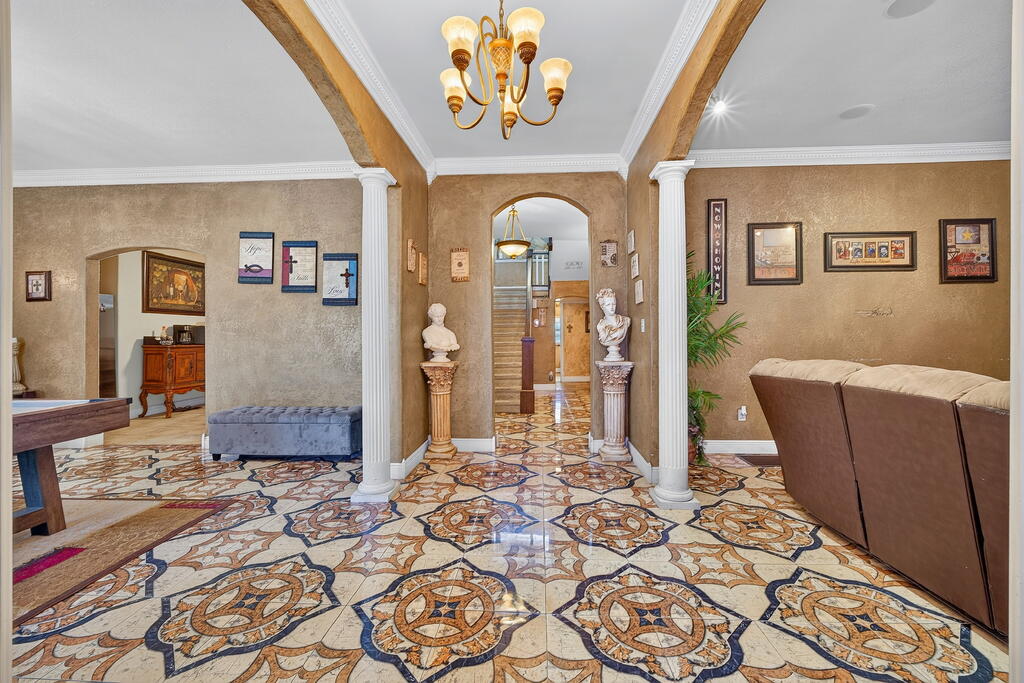
Grand foyer with patterned tile floors, white columns, a chandelier, and a brown sofa.
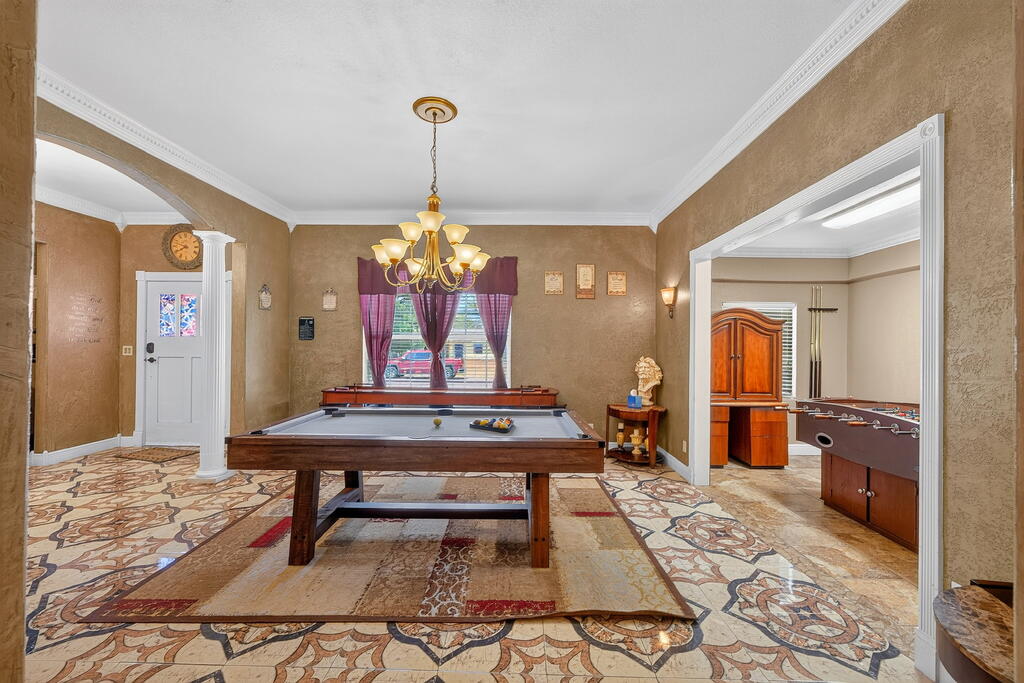
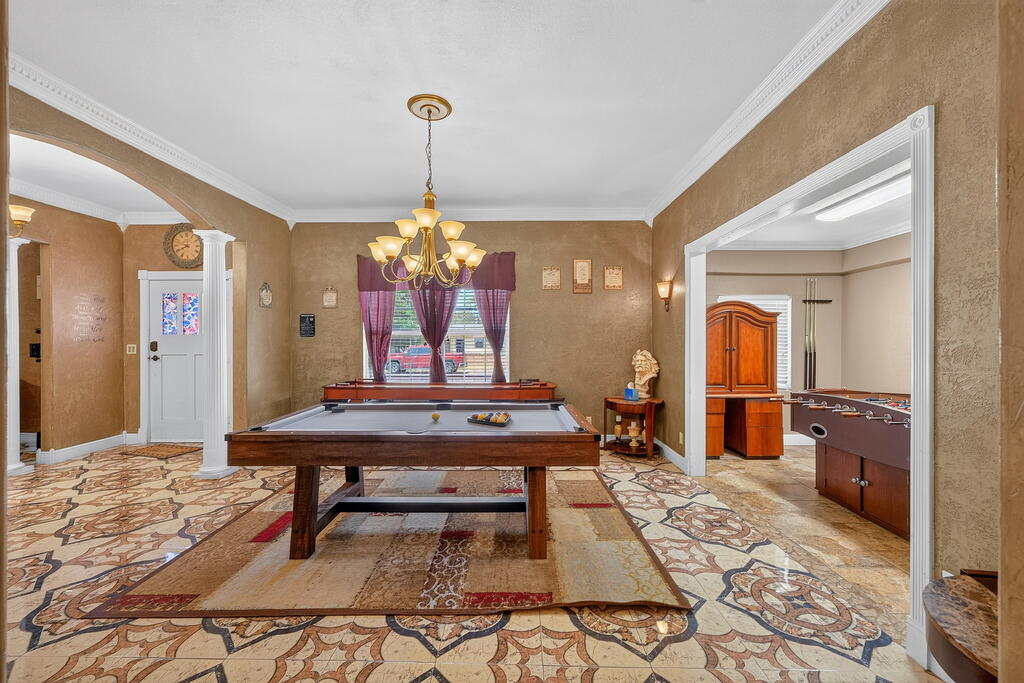
Game room with a pool table, foosball table, and patterned tile floor.
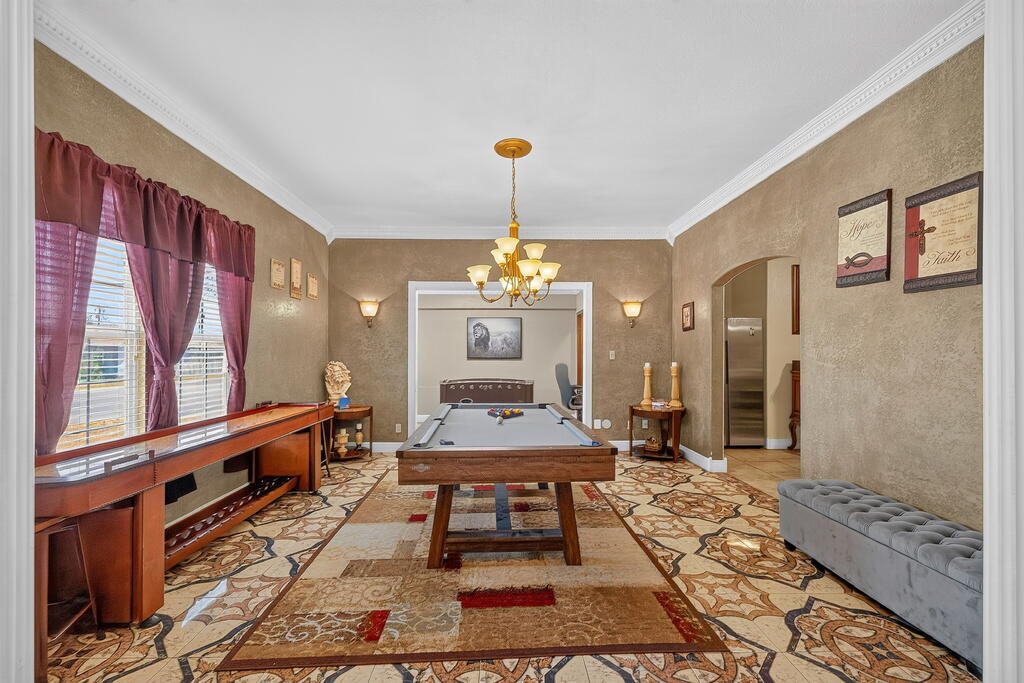
Game room with a pool table, shuffleboard table, patterned tile floor, and burgundy curtains.
Game room with a billiards table, chandelier, patterned tile, and foosball table.
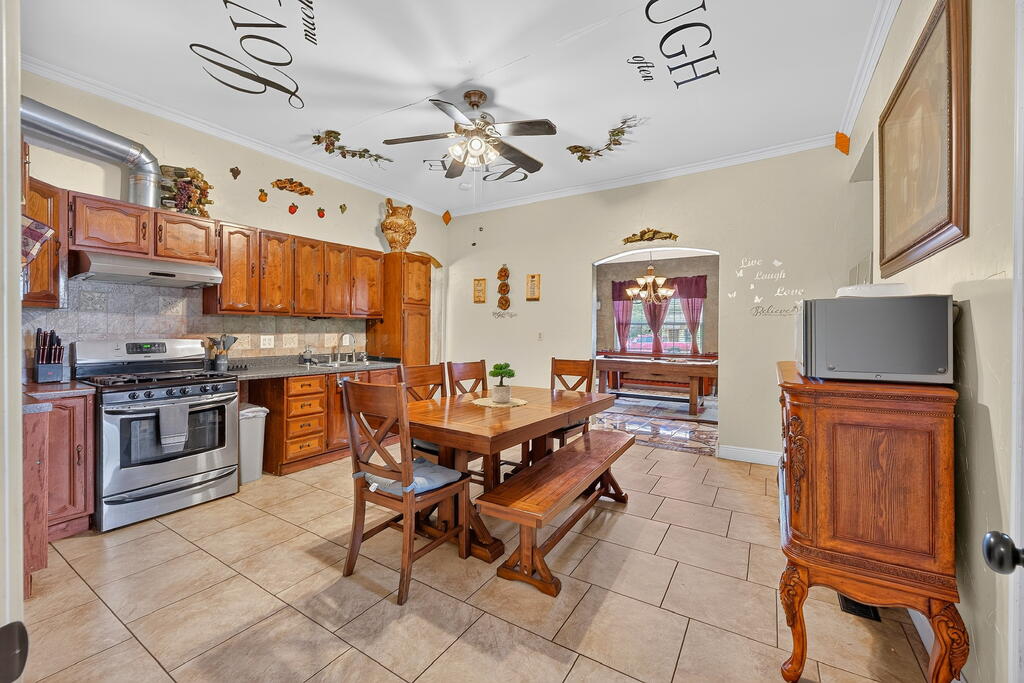
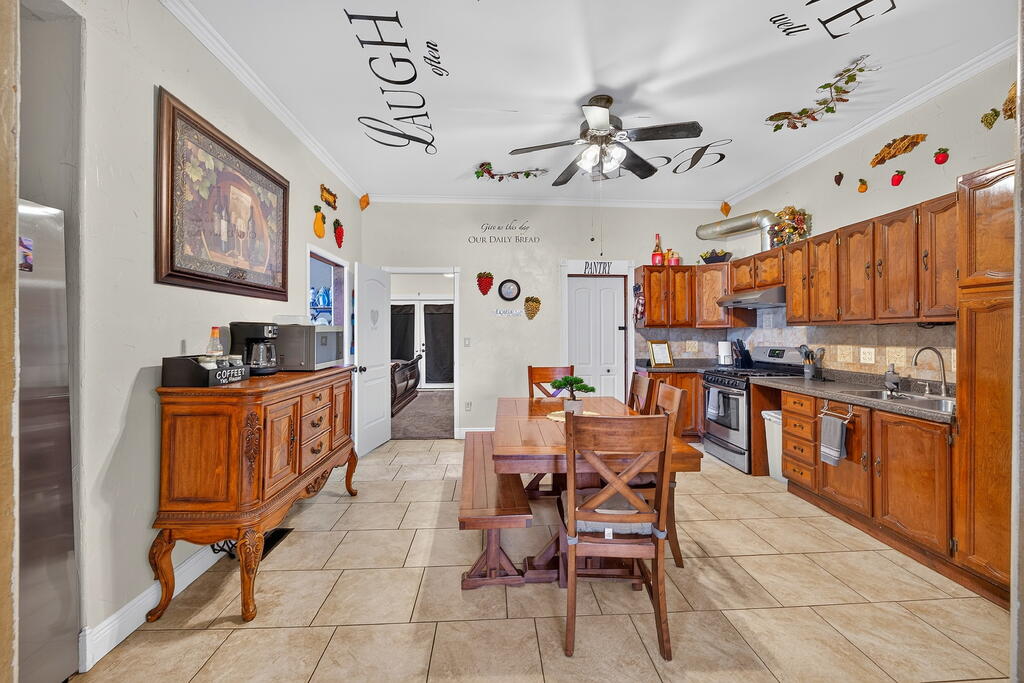
Kitchen and dining area with wood cabinetry, tiled floors, and a long wooden dining table.
Kitchen and dining area with wood cabinets, tiled floors, and a central dining table.
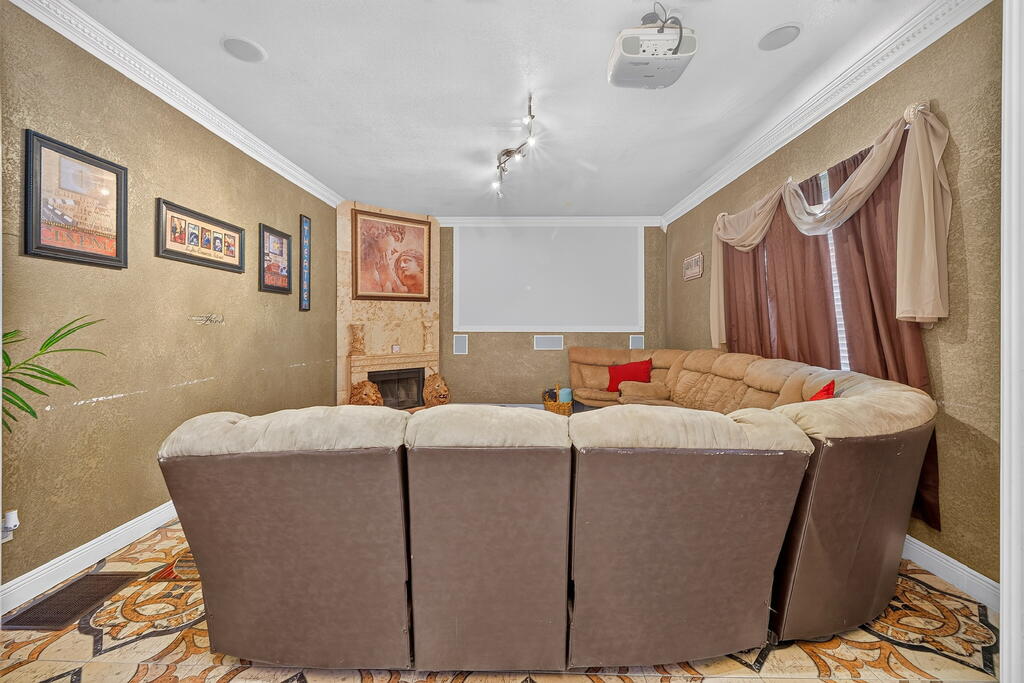
Furnished media room with a large projection screen, fireplace, and curved sectional sofa.
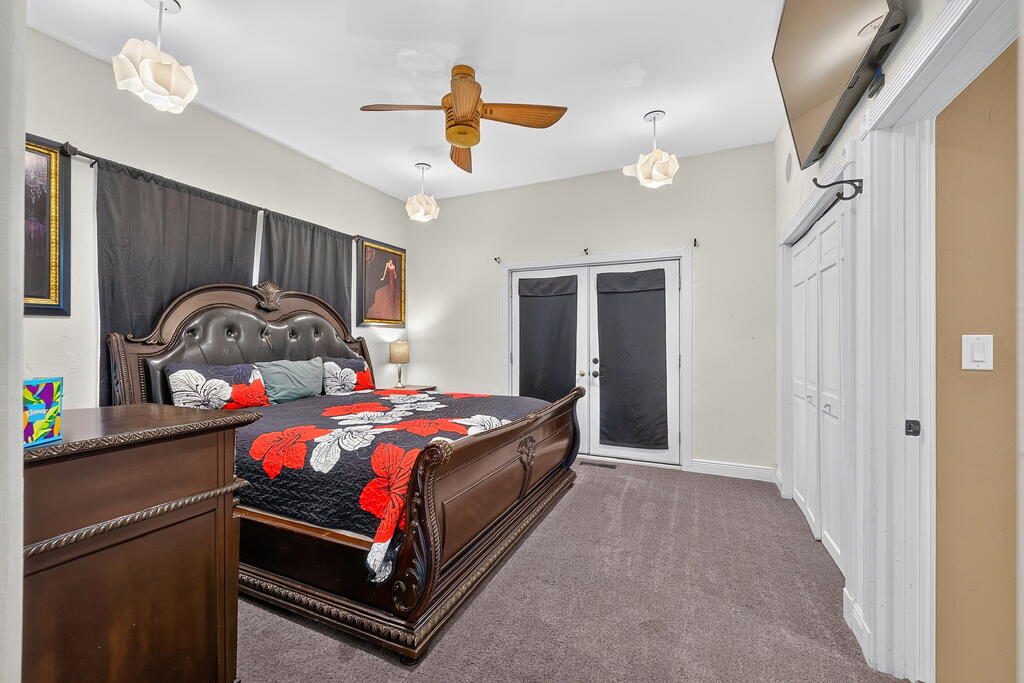
Bedroom with an ornate dark wood bed, red floral bedding, and a ceiling fan.
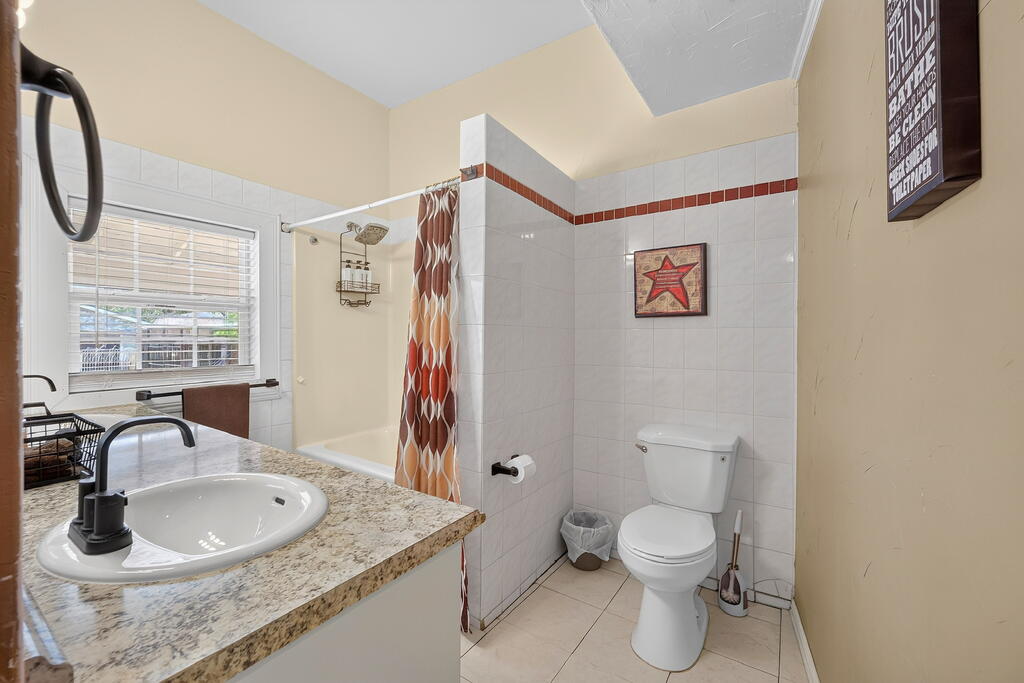
Bathroom with a granite vanity, tiled shower, and red-and-white curtain.
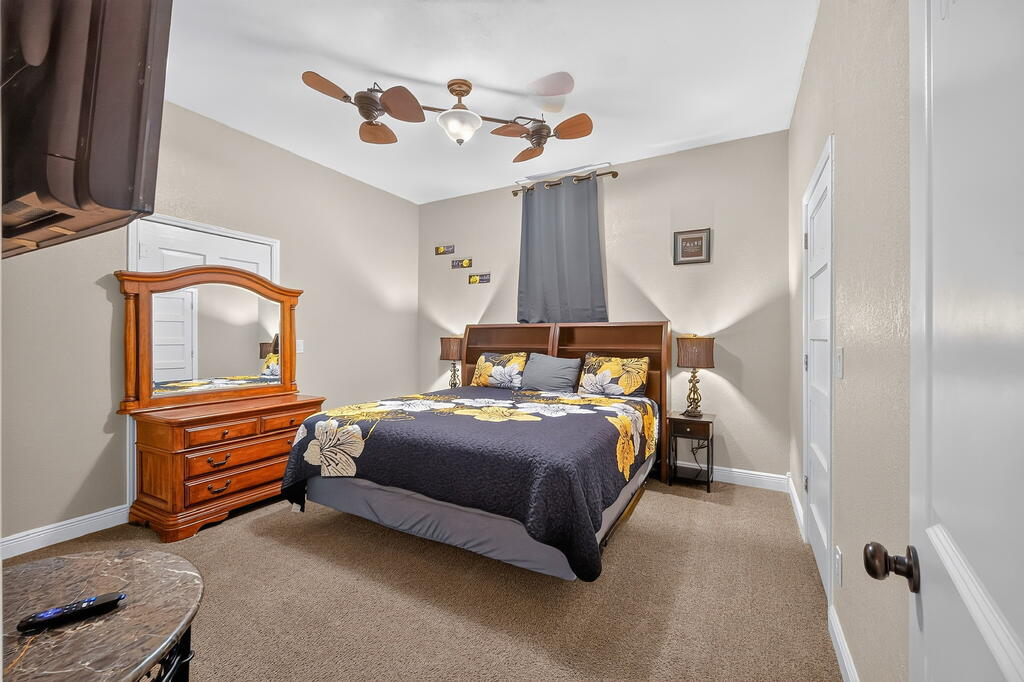
Bedroom with a floral-covered bed, matching wooden dresser, and ceiling fan.
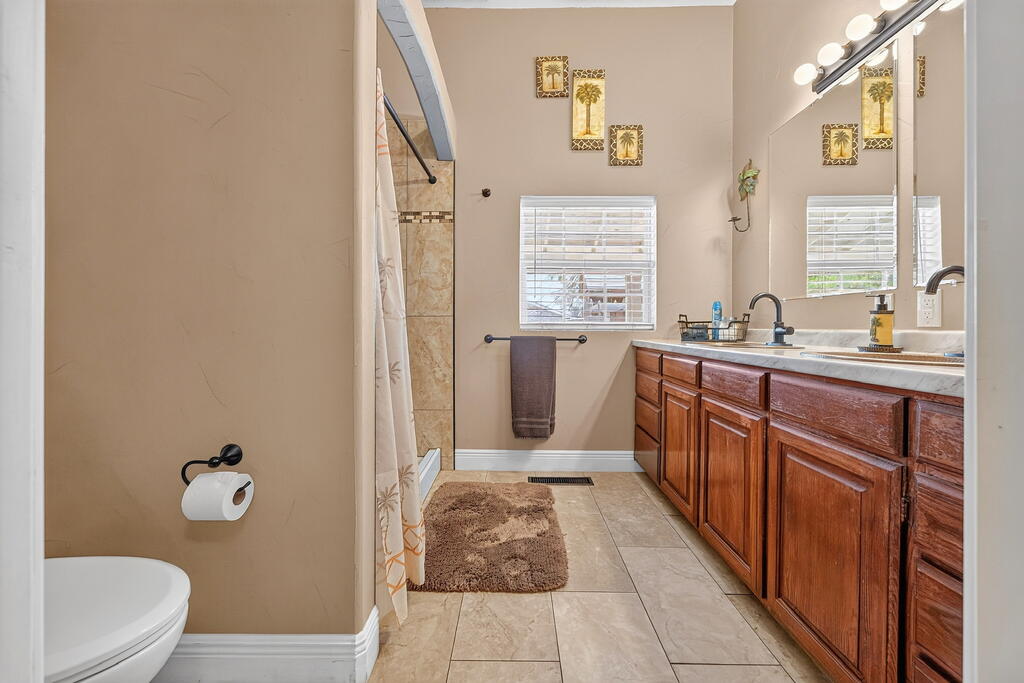
Bathroom with a long wooden vanity, large mirror, tiled shower, and window.
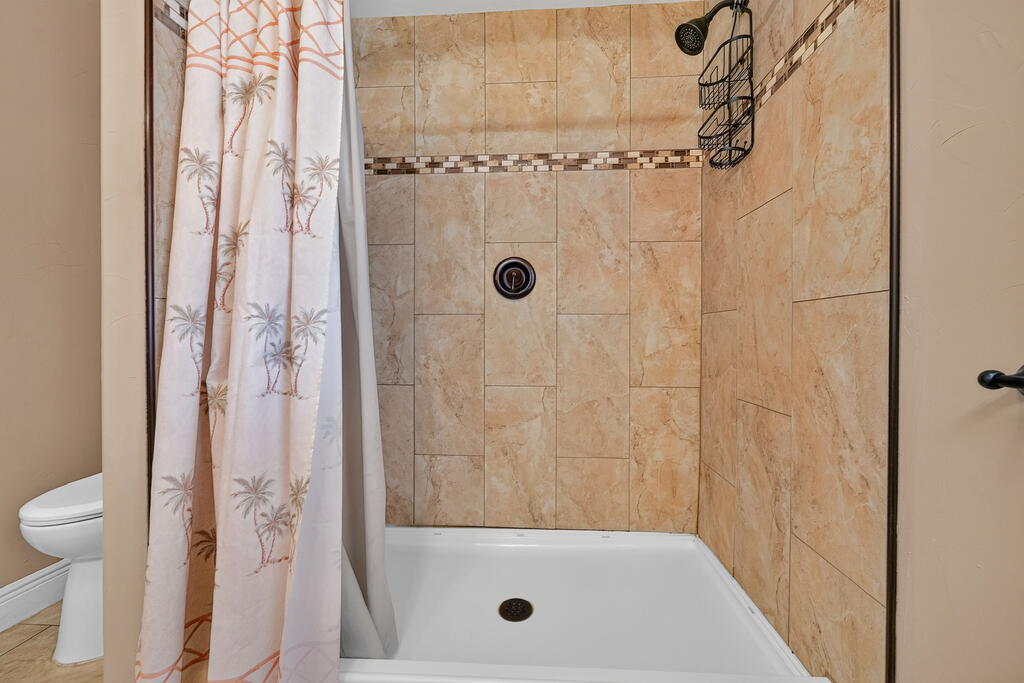
Bathroom with a tan tiled tub and shower, palm-print curtain, and partially visible toilet.
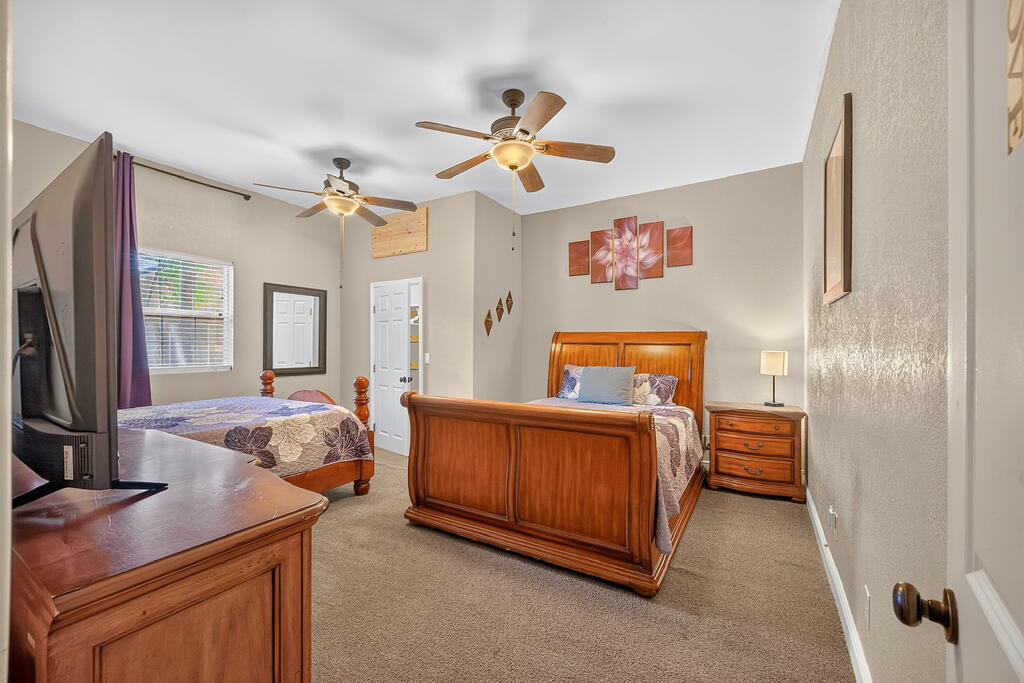
Bedroom with two wooden beds, ceiling fans, and carpeted floor.
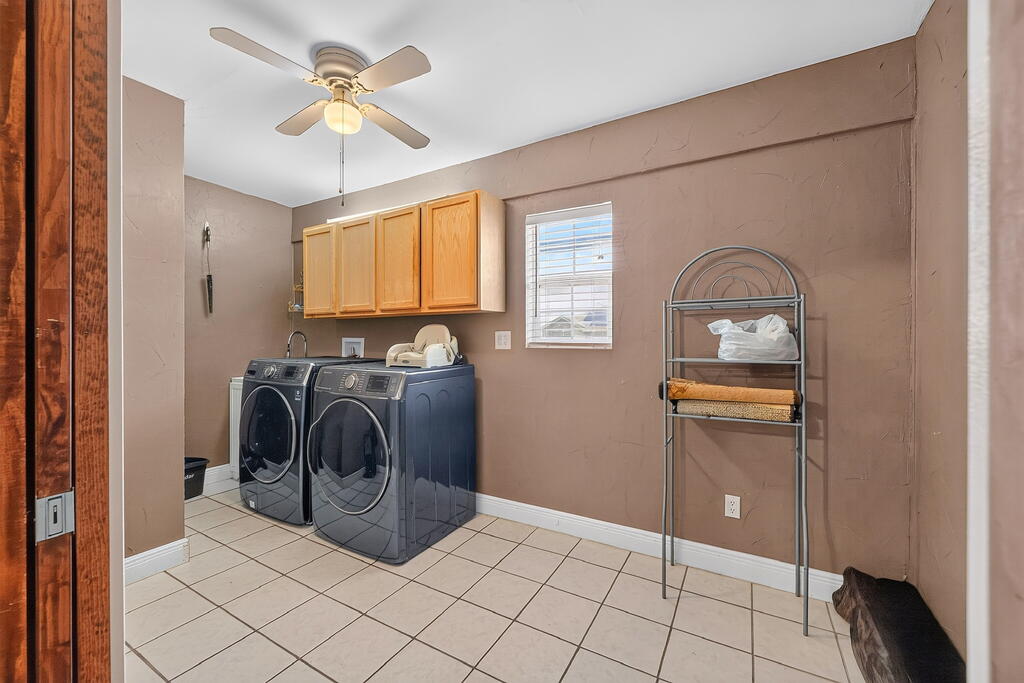
Laundry room with front-loading washer and dryer beneath wooden cabinets.
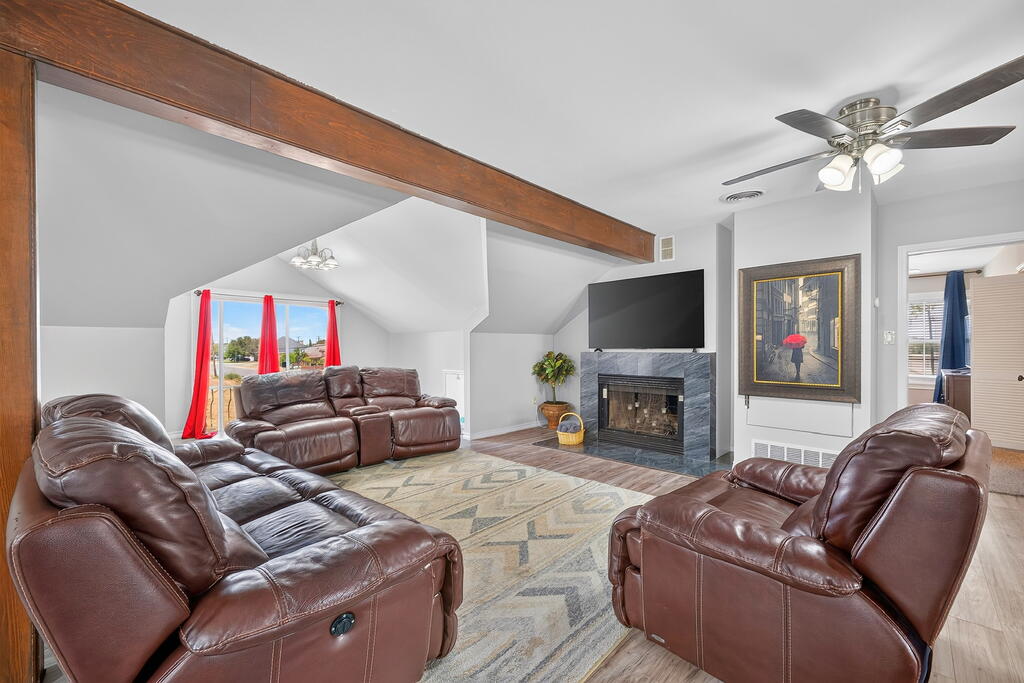
Living room with brown leather recliners, a fireplace, and a prominent exposed wood beam.
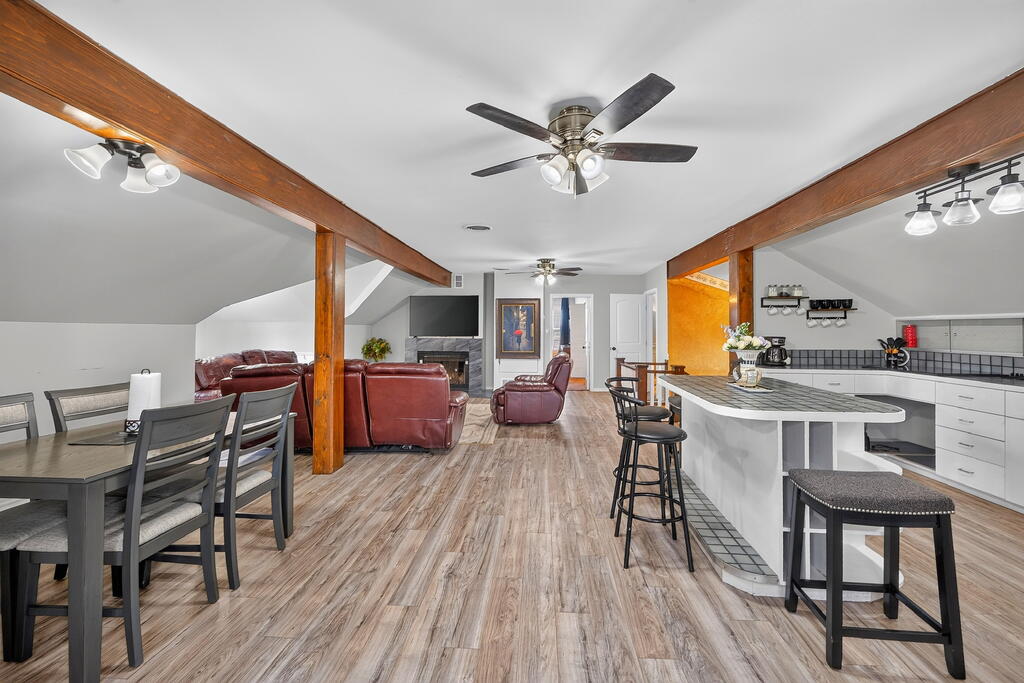
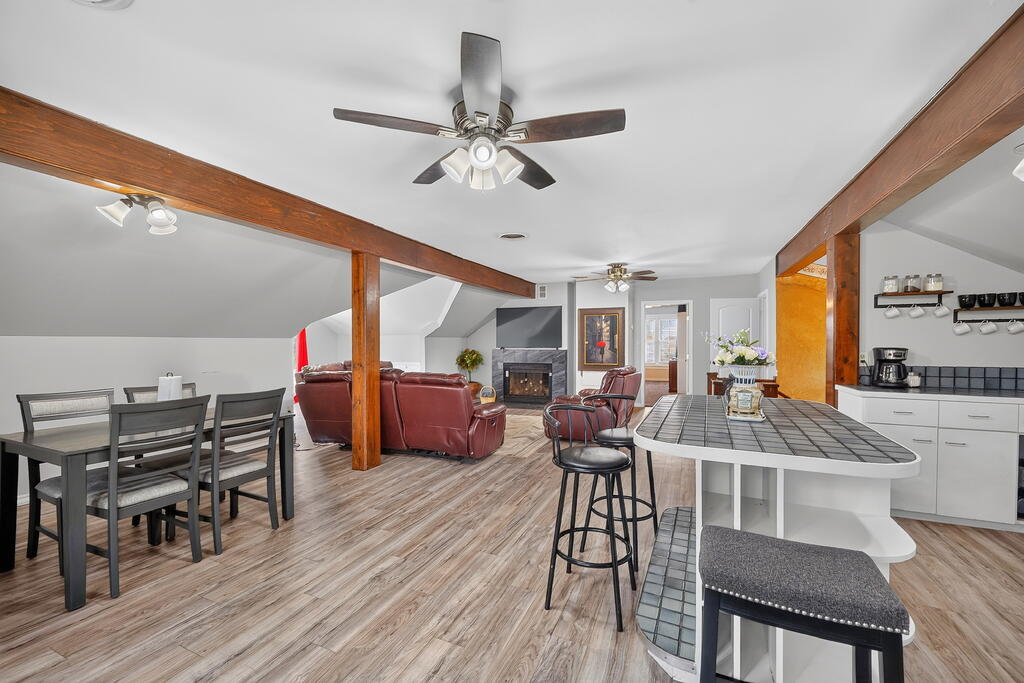
Open-plan kitchen, dining, and living area with wood beams, an island, and leather seating.
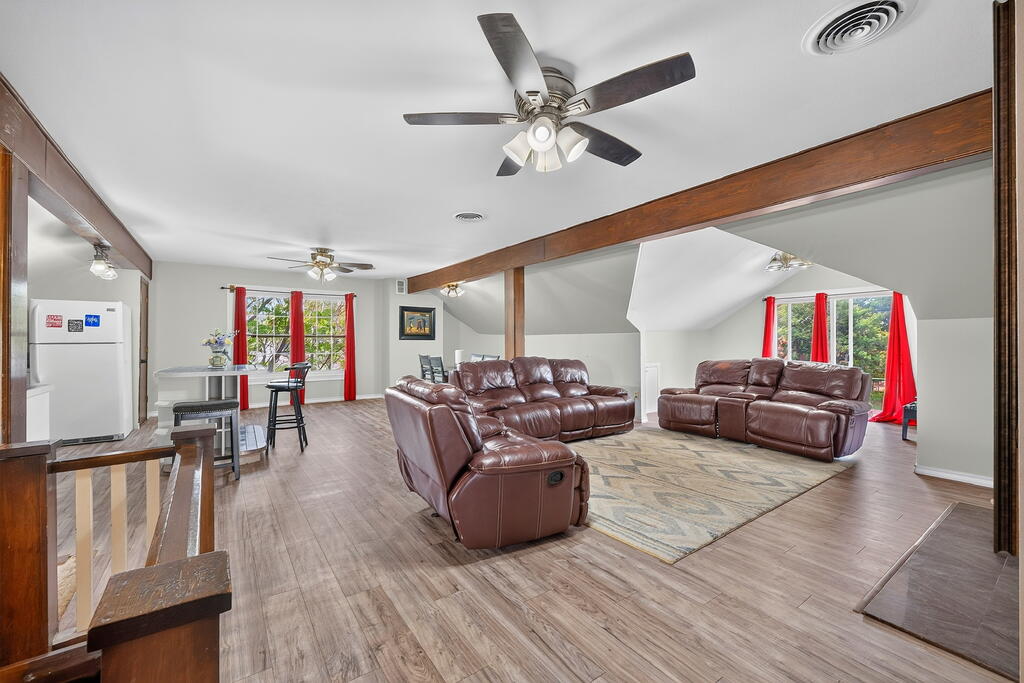
Living room with brown leather recliners, exposed wood beams, and red-curtained windows.
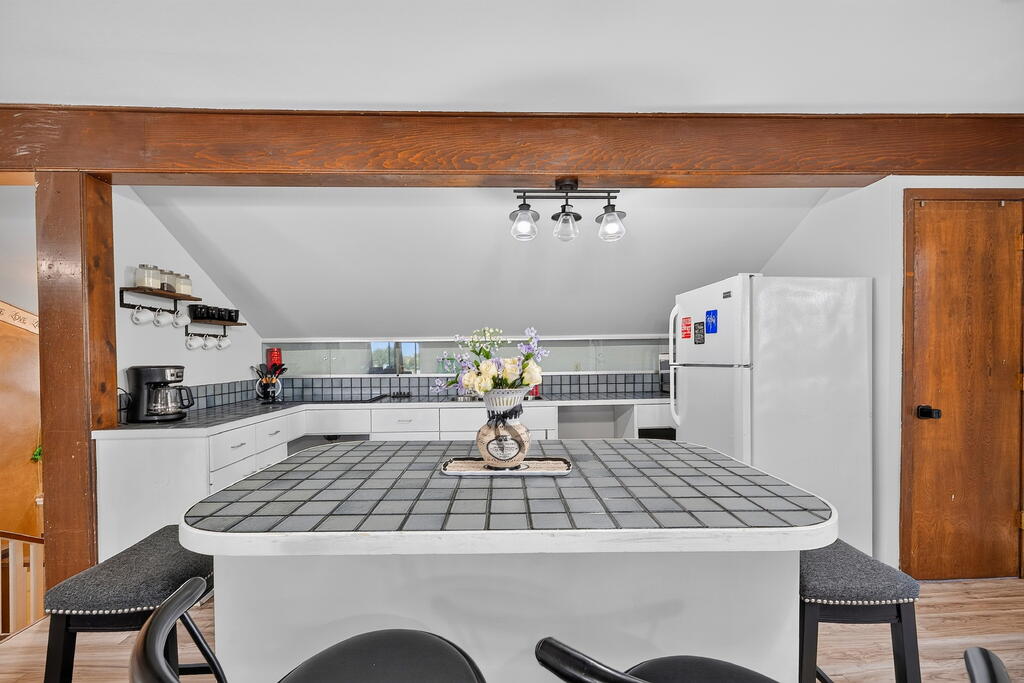
Kitchen with a large gray-tiled island, white cabinets, and a white refrigerator.
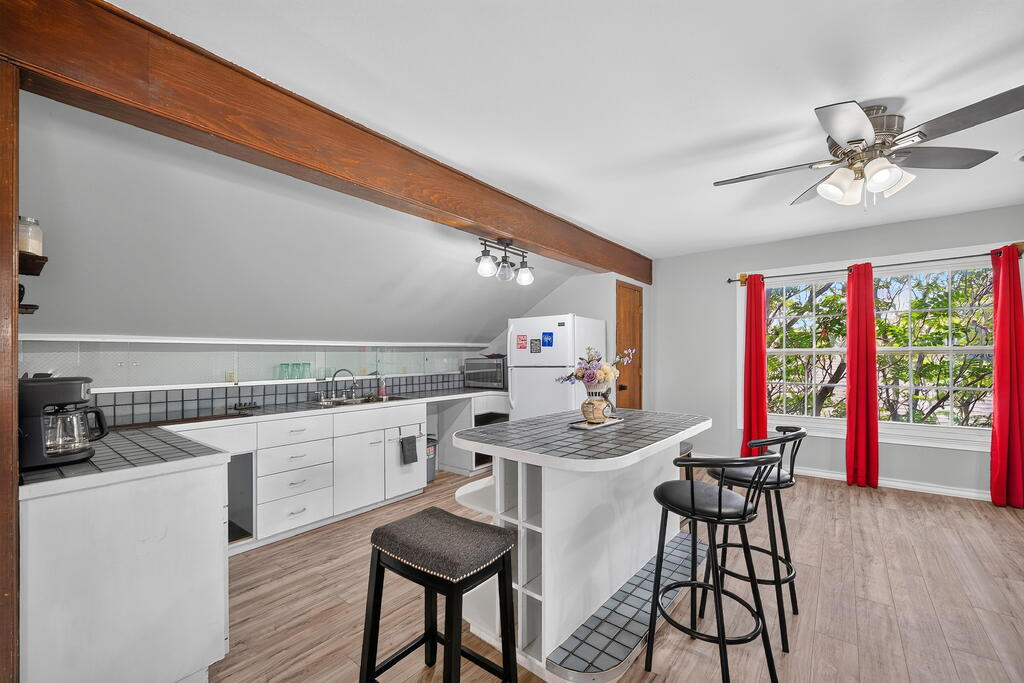
Kitchen with a tiled island, exposed wood beam, and bright red window curtains.
Open-plan kitchen and living area with wood beams, tiled island, and leather seating.
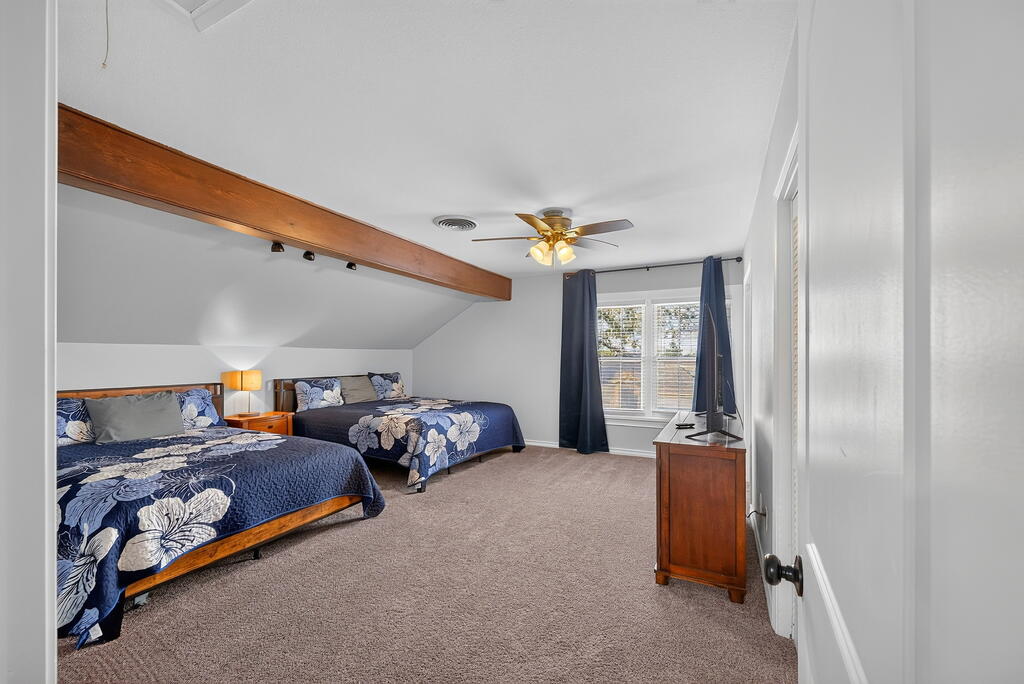
Bedroom with two beds, floral blue bedding, and an exposed wooden ceiling beam.
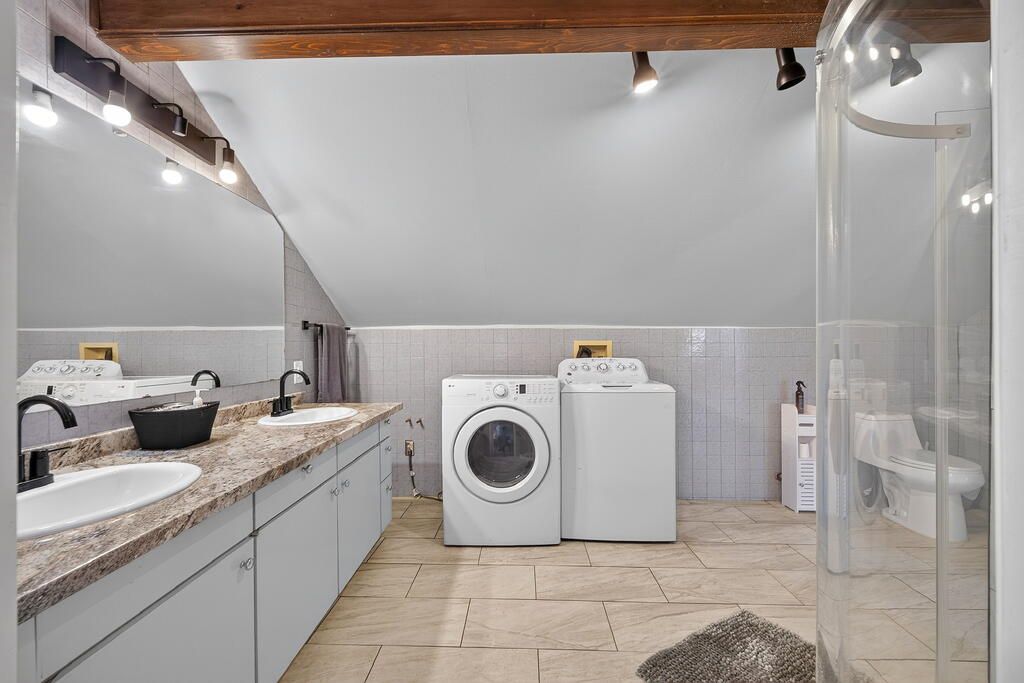
Laundry area with washer and dryer beside a double vanity and glass shower.
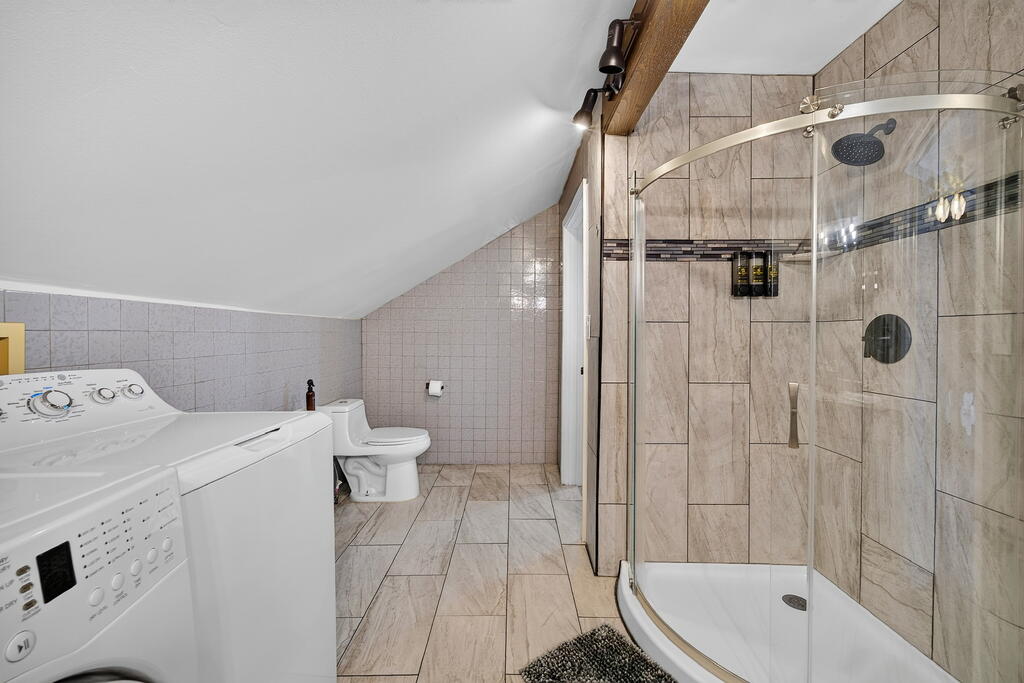
Bathroom with a glass-enclosed tiled shower, toilet, and washer and dryer.
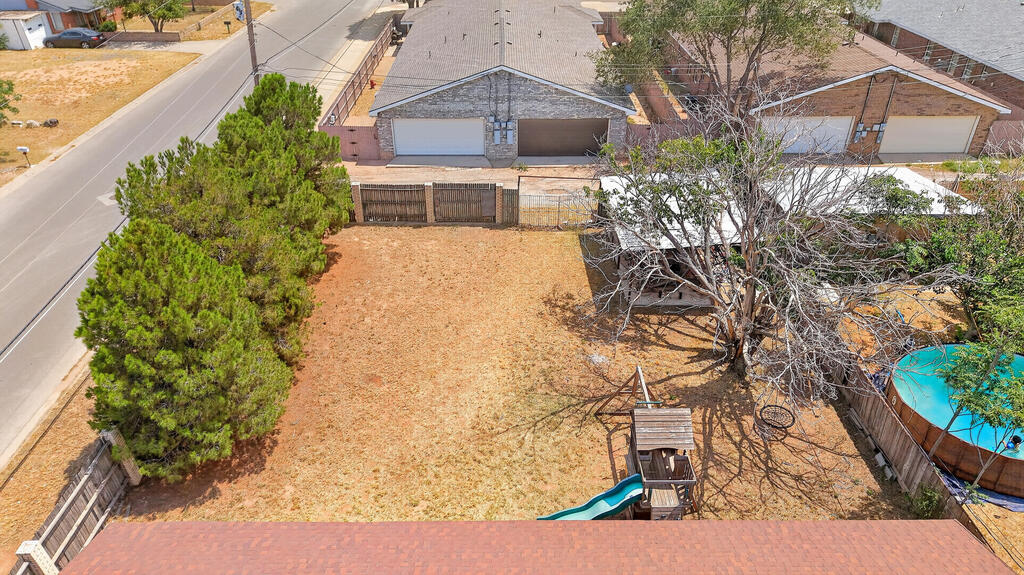
Aerial view of a fenced backyard with a small pool, playset, and mature trees.
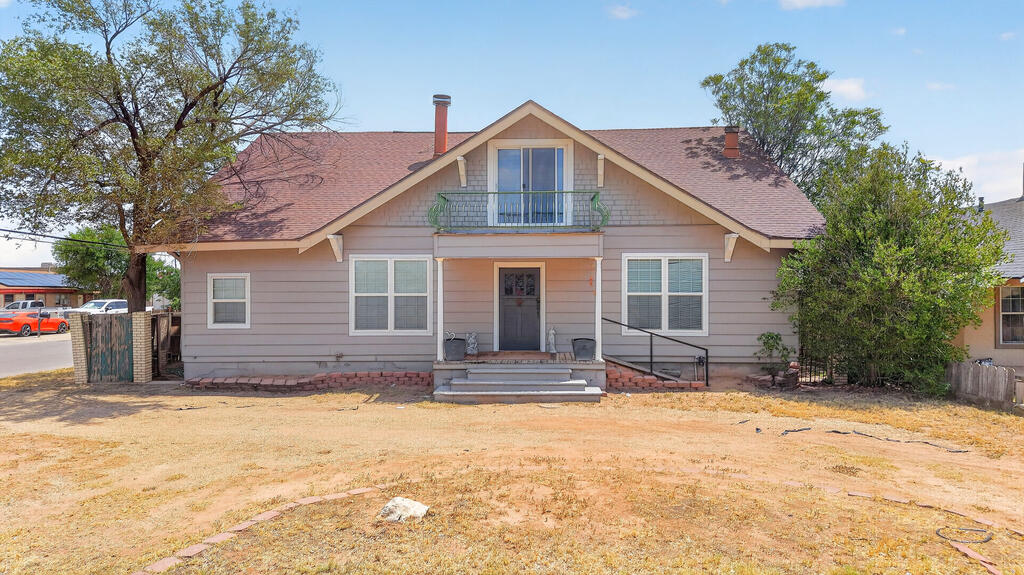
Front exterior of a gray-sided house with a central upper balcony and dry yard.
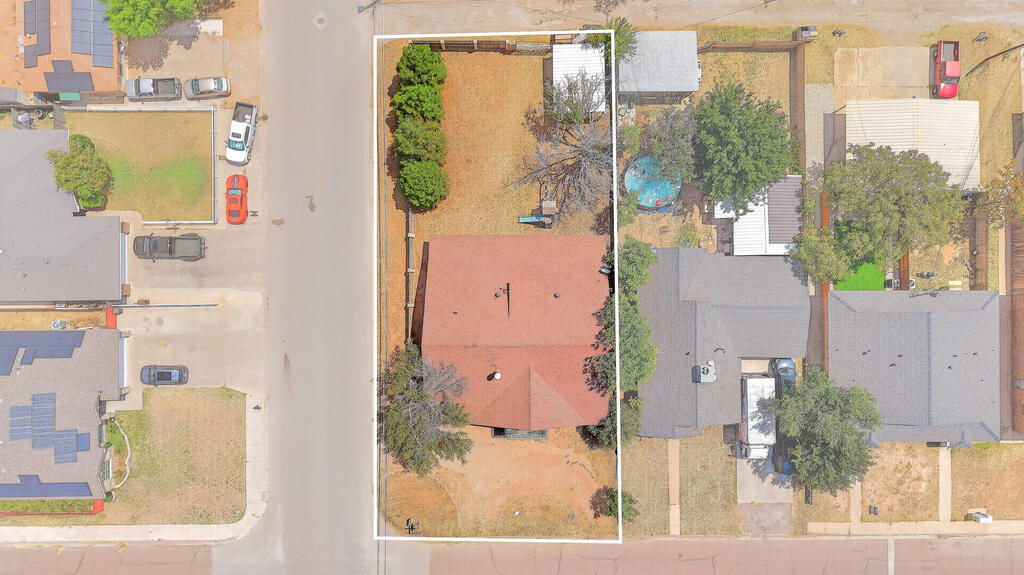
Aerial view of a home and its outlined lot, with a red roof and mature trees.
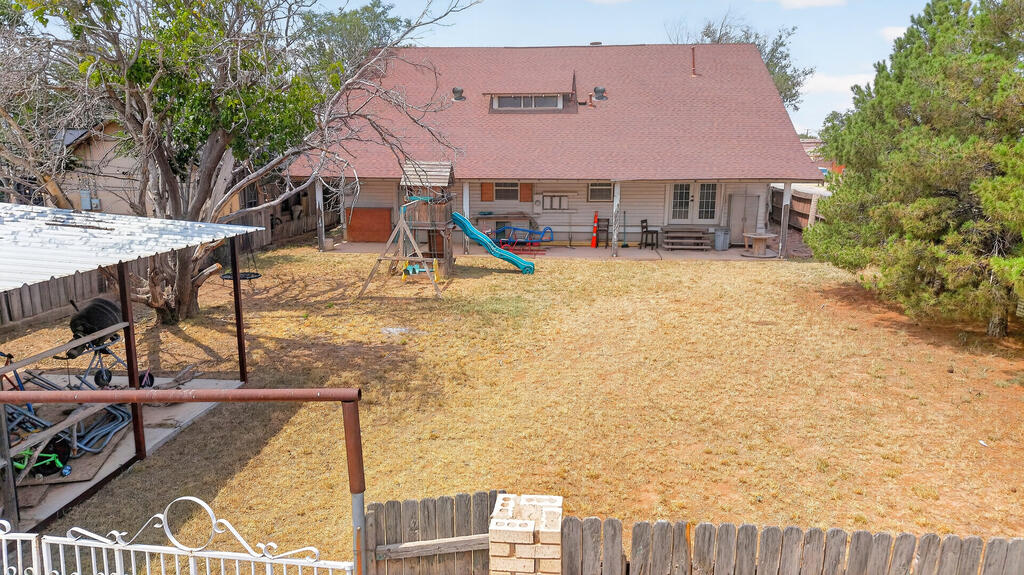
House with a large fenced backyard, playset, and covered patio.
Gray two-story house with a reddish-brown roof, front balcony, and dry yard, viewed from above.
SEE ALL PHOTOS
Two-story beige house with a front balcony, brick steps, and a dry lawn.
Grand foyer with patterned tile floors, white columns, a chandelier, and a brown sofa.
Game room with a pool table, foosball table, and patterned tile floor.
Game room with a pool table, shuffleboard table, patterned tile floor, and burgundy curtains.
Game room with a billiards table, chandelier, patterned tile, and foosball table.
Kitchen and dining area with wood cabinetry, tiled floors, and a long wooden dining table.
Kitchen and dining area with wood cabinets, tiled floors, and a central dining table.
Furnished media room with a large projection screen, fireplace, and curved sectional sofa.
Bedroom with an ornate dark wood bed, red floral bedding, and a ceiling fan.
Bathroom with a granite vanity, tiled shower, and red-and-white curtain.
Bedroom with a floral-covered bed, matching wooden dresser, and ceiling fan.
Bathroom with a long wooden vanity, large mirror, tiled shower, and window.
Bathroom with a tan tiled tub and shower, palm-print curtain, and partially visible toilet.
Bedroom with two wooden beds, ceiling fans, and carpeted floor.
Laundry room with front-loading washer and dryer beneath wooden cabinets.
Living room with brown leather recliners, a fireplace, and a prominent exposed wood beam.
Open-plan kitchen, dining, and living area with wood beams, an island, and leather seating.
Living room with brown leather recliners, exposed wood beams, and red-curtained windows.
Kitchen with a large gray-tiled island, white cabinets, and a white refrigerator.
Kitchen with a tiled island, exposed wood beam, and bright red window curtains.
Open-plan kitchen and living area with wood beams, tiled island, and leather seating.
Bedroom with two beds, floral blue bedding, and an exposed wooden ceiling beam.
Laundry area with washer and dryer beside a double vanity and glass shower.
Bathroom with a glass-enclosed tiled shower, toilet, and washer and dryer.
Aerial view of a fenced backyard with a small pool, playset, and mature trees.
Front exterior of a gray-sided house with a central upper balcony and dry yard.
Aerial view of a home and its outlined lot, with a red roof and mature trees.
House with a large fenced backyard, playset, and covered patio.
Gray two-story house with a reddish-brown roof, front balcony, and dry yard, viewed from above.
For Sale

401 Private Address. Spruce Midland TX 79705

Private Address

$369,000
Charming residence with unique features: Main floor- formal living & dining rooms, office/study nook, eat-in kitchen with pantry, oversized laundry room, and a secluded primary suite with backyard access, spacious bath, and two closets. 2 large additional bedrooms and hallway bath. Second floor- offers a completely separate unit with its own living area, dining room, full kitchen, private suite with bath, washer/dryer hookups, --ideal for an in-law suite with a nice balcony. Large backyard on a corner lot. A must see with lots of possibilities. Seller is offering $5000 in closing.

4
beds

3
baths

3,731 Sq.Ft. LIVING AREA

9,583.2 Sq.Ft. lot

Minerva Rodriguez

Minerva Rodriguez

Features & Amenities

Interior

  • total bedrooms4
  • Total bathrooms3
  • full bathrooms3
  • Laundry room Inside Utility Room
  • Flooring Carpet, Hardwood, Tile
  • Fireplace Den, Living Room, Wood Burning
  • APPLIANCES Gas Water Heater, Multiple Water Heaters, Disposal, Free-Standing Range, Gas Range
  • other interior Features Formal Living, In-Law Floorplan, Study/Office, Ceiling Fan(s), Pantry

Area & Lot

  • Status For Sale
  • Living Area3,731 Sq.Ft.
  • Total Area3,731 Sq.Ft.
  • Lot Area9,583.2 Sq.Ft.
  • MLS® ID50097213
  • TypeResidential
  • YEAR BUILT1920
  • NeighborhoodMidland
  • Elementary SchoolMilam
  • Middle SchoolSan Jacinto
  • High SchoolMidland
  • School DistrictMidland

Exterior

  • STORIES2
  • water SourcePublic
  • PoolNone
  • roofComposition
  • parkingNone, Alley Access
  • HEAT TYPECentral, Natural Gas
  • AIR CONDITIONINGCentral Air, Electric
  • sewerPublic Sewer
  • SubstructurePillar/Post/Pier
  • security FeaturesSmoke Detector(s)

Financial

  • Sales Price$369,000
  • Real Estate Tax $2,626/yr
View Virtual Tour
Grand foyer with patterned tile floors, white columns, a chandelier, and a brown sofa.

Schedule a Showing

We would love to show you our beautiful property. Please select your preferred date and time below. An agent will be in touch shortly to confirm your appointment.

Schedule a Showing

We would love to show you our beautiful property. Please select your preferred date and time below. An agent will be in touch shortly to confirm your appointment.

Thank you for your interest in . We are reviewing your request and will be in touch shortly!

Mortgage Calculator

Estimate your monthly mortgage payment, including the principal and interest, property taxes, and HOA. Adjust the values to generate a more accurate rate.

All estimates are provided for informational purposes only. Actual amounts may vary.
$0,000 Your Payment 20 15 65
$0,000 Your Payment

Midland

Explore

Work With Us

Your goals deserve thoughtful guidance and personal attention. Connect with Dylan and Minerva for honest advice, local expertise, and dedicated service throughout every step of your real estate journey.

Follow Me on Instagram