Leave a Message

Thank you for your message. We will be in touch with you shortly.

2304 Partridge St
2304 Partridge St
2304 Partridge St
2304 Partridge St
2304 Partridge St
2304 Partridge St
2304 Partridge St
2304 Partridge St
2304 Partridge St
2304 Partridge St
2304 Partridge St
2304 Partridge St
2304 Partridge St
2304 Partridge St
2304 Partridge St
2304 Partridge St
2304 Partridge St
2304 Partridge St
2304 Partridge St
2304 Partridge St
2304 Partridge St
2304 Partridge St
2304 Partridge St
2304 Partridge St
2304 Partridge St
2304 Partridge St
2304 Partridge St
2304 Partridge St
2304 Partridge St
2304 Partridge St
2304 Partridge St
2304 Partridge St
2304 Partridge St
2304 Partridge St
SEE ALL PHOTOS
2304 Partridge St
2304 Partridge St
2304 Partridge St
2304 Partridge St
2304 Partridge St
2304 Partridge St
2304 Partridge St
2304 Partridge St
2304 Partridge St
2304 Partridge St
2304 Partridge St
2304 Partridge St
2304 Partridge St
2304 Partridge St
2304 Partridge St
2304 Partridge St
2304 Partridge St
2304 Partridge St
2304 Partridge St
2304 Partridge St
2304 Partridge St
2304 Partridge St
2304 Partridge St
2304 Partridge St
2304 Partridge St
2304 Partridge St
2304 Partridge St
2304 Partridge St
2304 Partridge St
2304 Partridge St
2304 Partridge St
2304 Partridge St
2304 Partridge St
2304 Partridge St
For Sale

2304 Partridge St

2304 Partridge St, Midland, TX 79705

$375,000
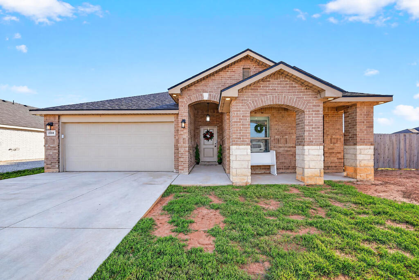
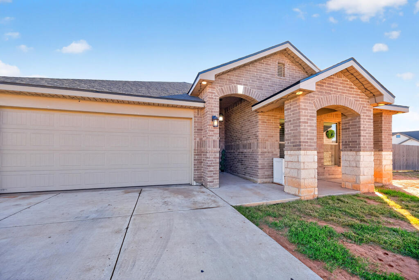
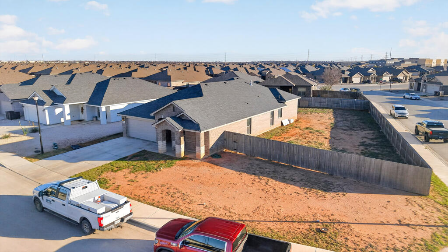
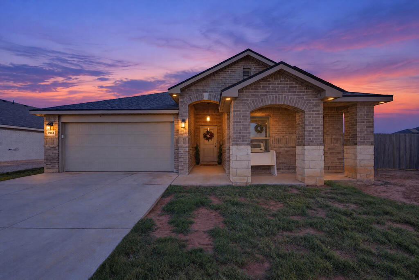
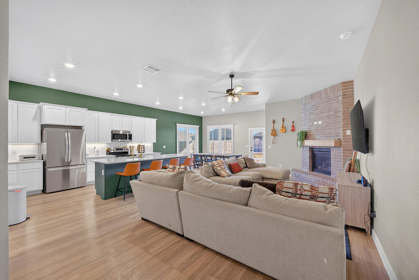
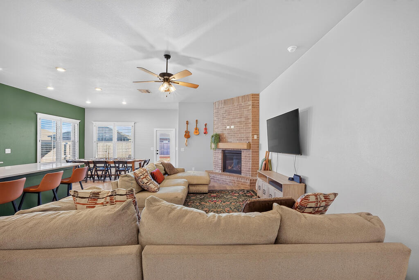
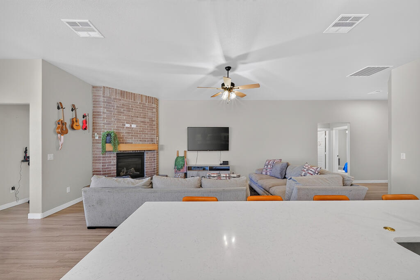
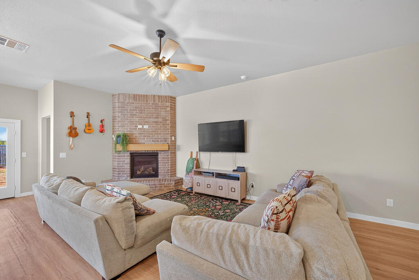
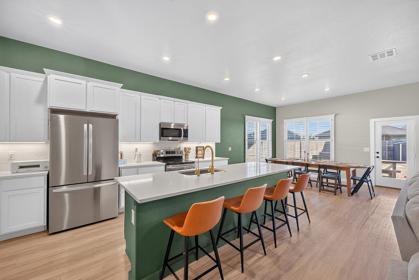
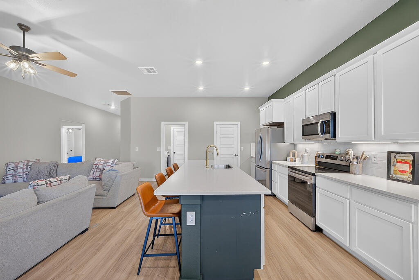
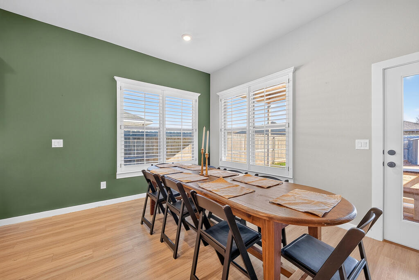
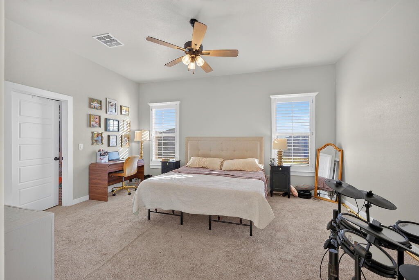
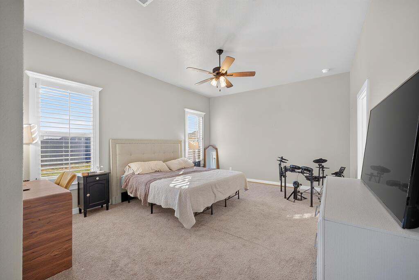
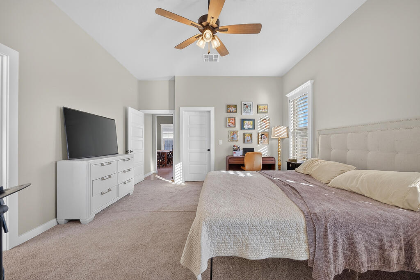
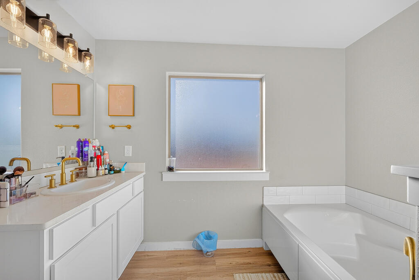
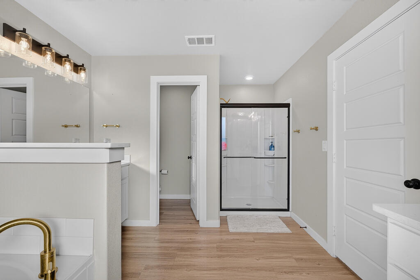
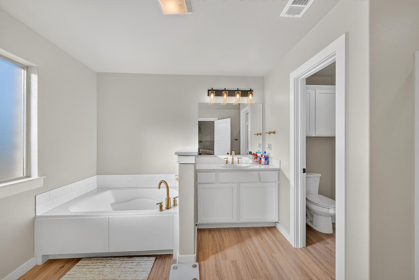
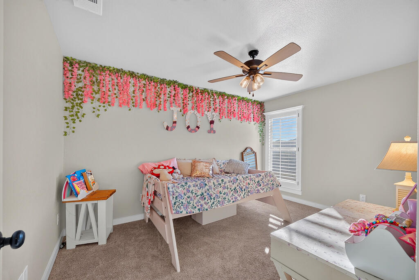
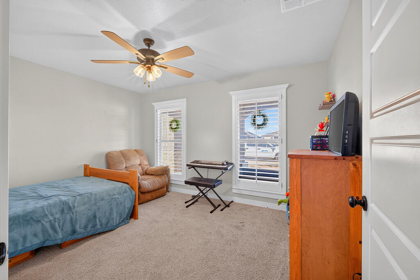
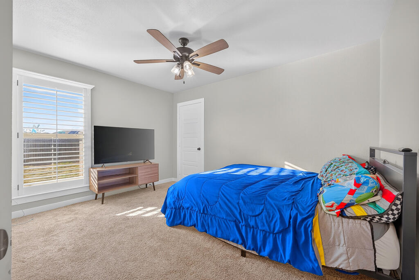
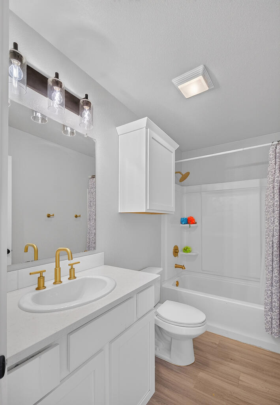
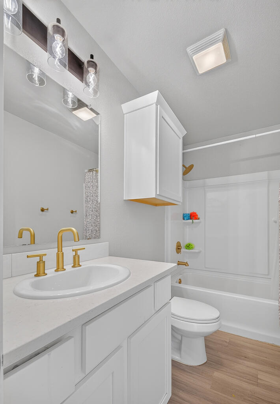
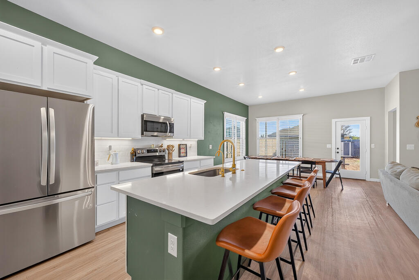
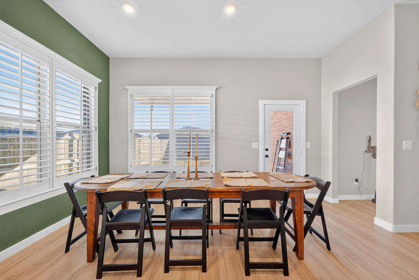
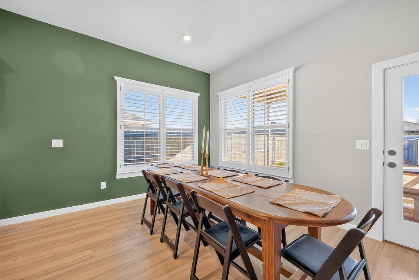
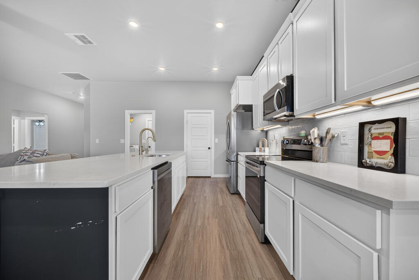
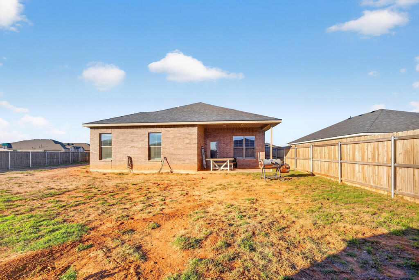
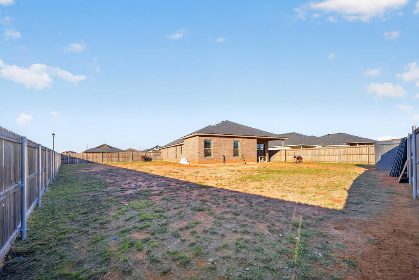
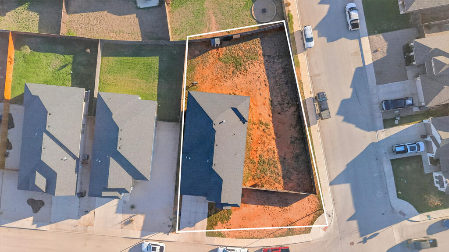
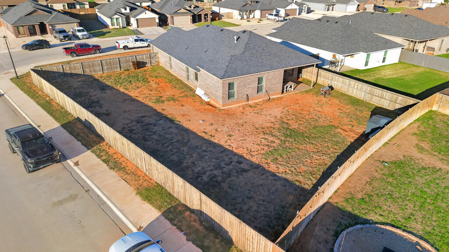
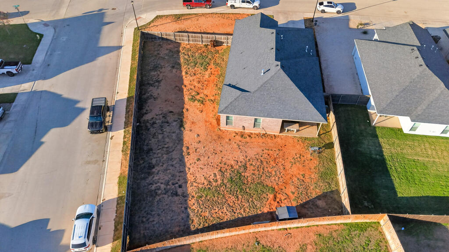
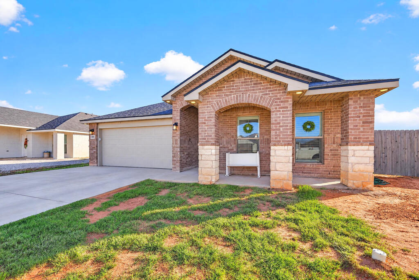
Welcome to 2304 Partridge St, Midland, TX 79705! This home in Lone Star Trails offers 4 bedrooms, 2 bathrooms, and approximately 1,975 square feet of living space per MCAD on a 0.27-acre corner lot. The open layout connects the living room, kitchen, and dining area, providing comfortable space for everyday living and entertaining. A brick corner fireplace highlights the living room, while the kitchen features white cabinetry, a subway tile backsplash, and a large island with bar seating. The primary suite includes a soaking tub and separate shower. Shutters and extended fencing.

4
beds

2
baths

1,975 Sq.Ft. LIVING AREA

0.27 Acres lot

Dylan Rodriguez

Dylan Rodriguez

Features & Amenities

Interior

  • total bedrooms4
  • Total bathrooms2
  • full bathrooms2
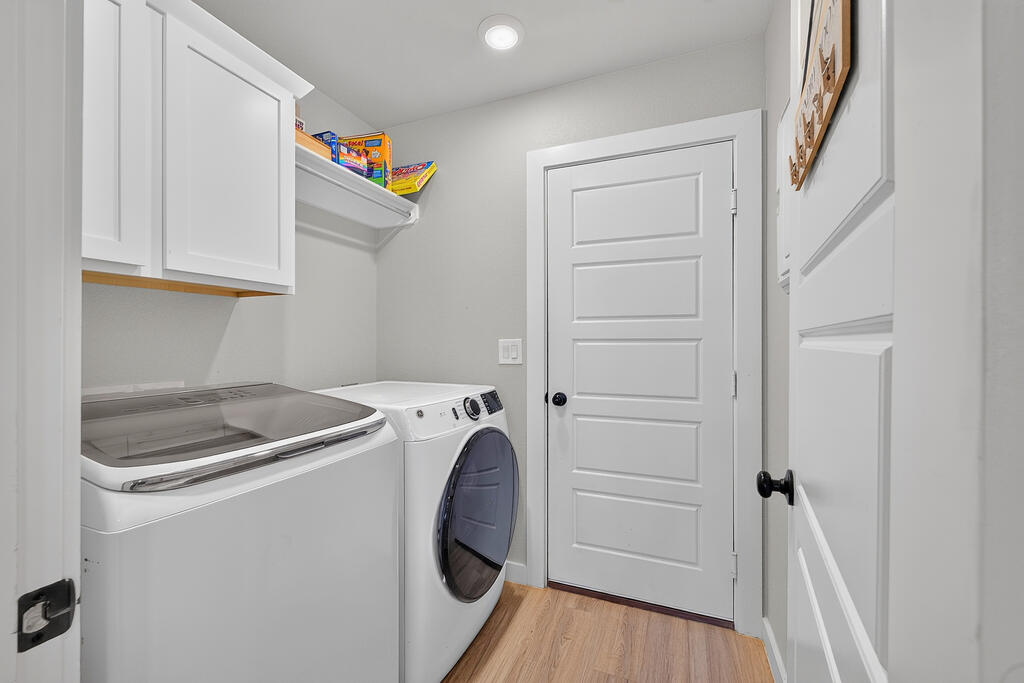
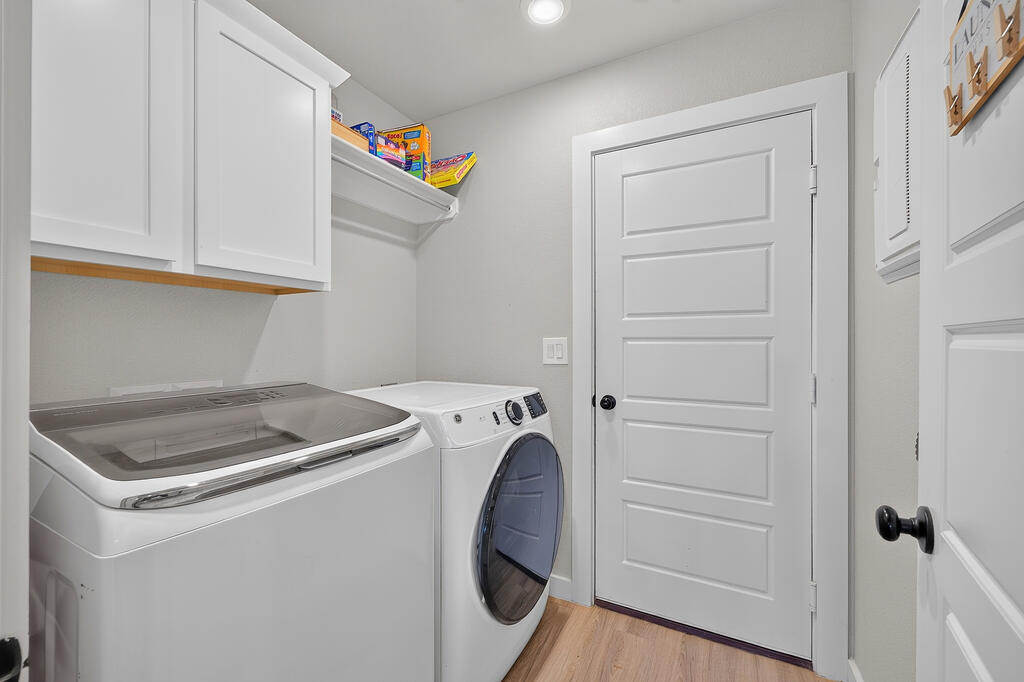
  • Laundry room Inside Utility Room
  • Flooring Carpet, Vinyl
  • Fireplace Gas Log
  • APPLIANCES Gas Water Heater, Dishwasher, Disposal, Microwave, Electric Range, Refrigerator
  • other interior Features Ceiling Fan(s), Pantry, High Ceilings

Area & Lot

  • Status For Sale
  • Living Area1,975 Sq.Ft.
  • Total Area1,975 Sq.Ft.
  • Lot Area0.27 Acres
  • MLS® ID50099612
  • TypeResidential
  • YEAR BUILT2023
  • NeighborhoodMidland
  • Elementary SchoolLone Star Trails
  • Middle SchoolGoddard
  • High SchoolMidland
  • School DistrictMidland

Exterior

  • STORIES1
  • Garage Space2.0
  • water SourcePublic
  • PoolNone
  • roofComposition
  • lot featuresCorner Lot
  • parkingAuto Garage Opener, Attached
  • HEAT TYPECentral, Natural Gas
  • AIR CONDITIONINGCentral Air, Electric
  • sewerPublic Sewer
  • SubstructureSlab
  • security FeaturesSmoke Detector(s)

Financial

  • Sales Price$375,000
  • Real Estate Tax $4,539/yr
  • HOA $275/yr
View Virtual Tour
image

Schedule a Showing

We would love to show you our beautiful property. Please select your preferred date and time below. An agent will be in touch shortly to confirm your appointment.

Schedule a Showing

We would love to show you our beautiful property. Please select your preferred date and time below. An agent will be in touch shortly to confirm your appointment.

Thank you for your interest in 2304 Partridge St, Midland, TX 79705. We are reviewing your request and will be in touch shortly!

Mortgage Calculator

Estimate your monthly mortgage payment, including the principal and interest, property taxes, and HOA. Adjust the values to generate a more accurate rate.

All estimates are provided for informational purposes only. Actual amounts may vary.
$0,000 Your Payment 20 15 65
$0,000 Your Payment

Midland

Explore

Work With Us

Your goals deserve thoughtful guidance and personal attention. Connect with Dylan and Minerva for honest advice, local expertise, and dedicated service throughout every step of your real estate journey.

Follow Me on Instagram