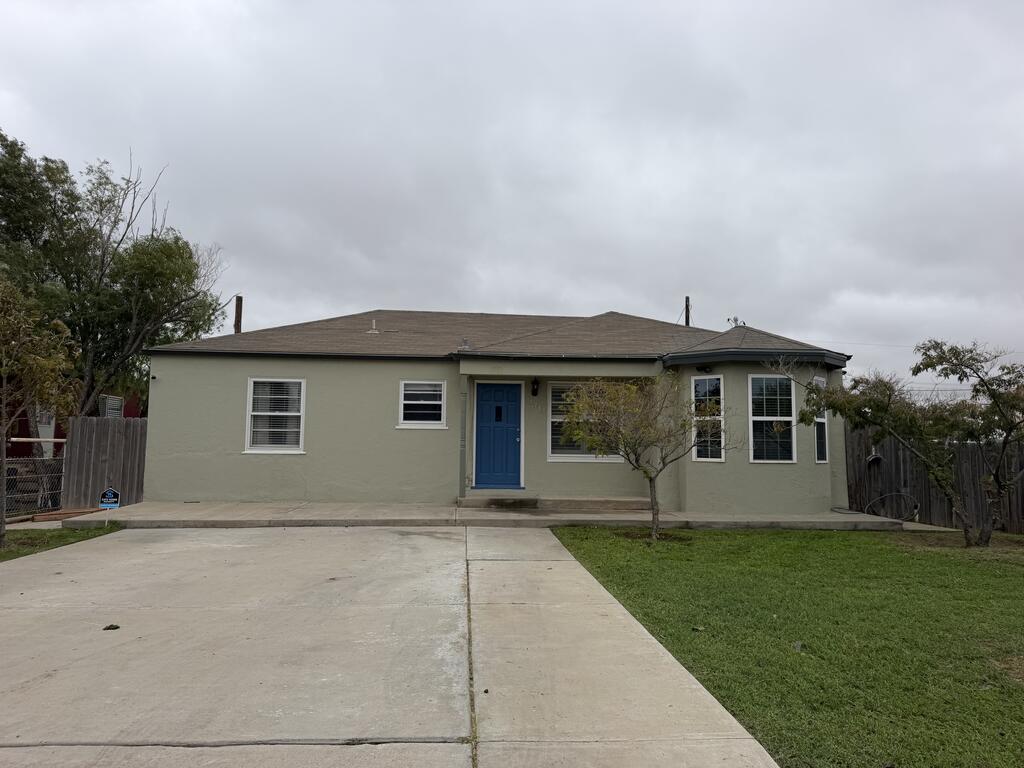
Single-story home with a blue front door, concrete driveway, and front lawn.
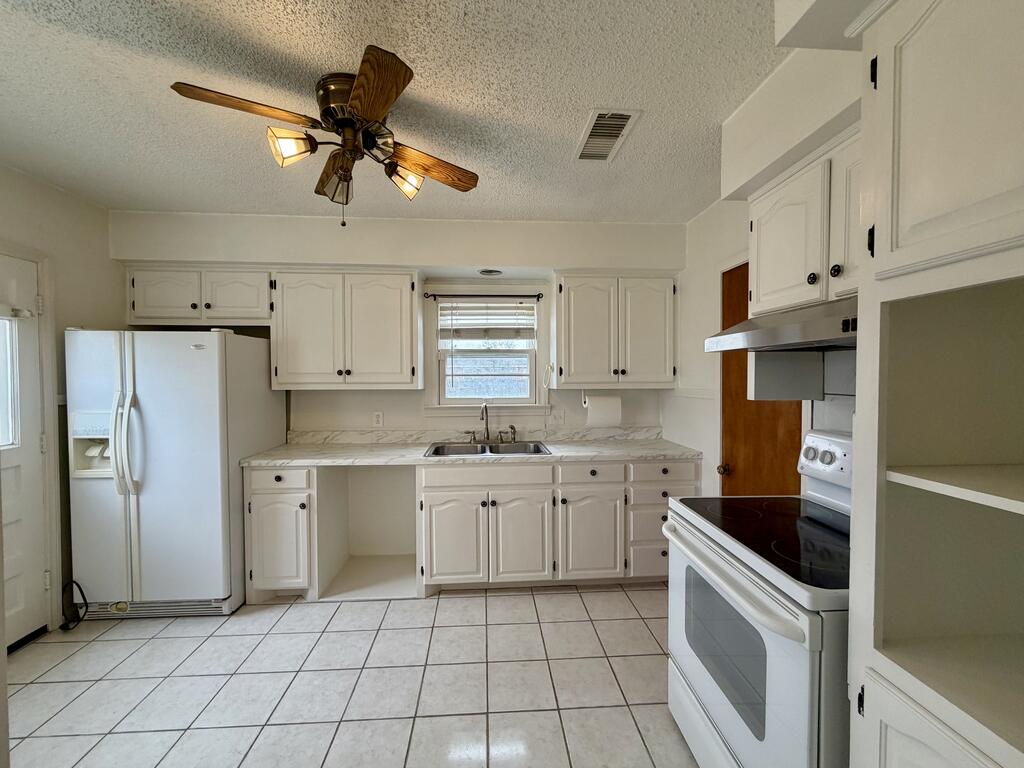
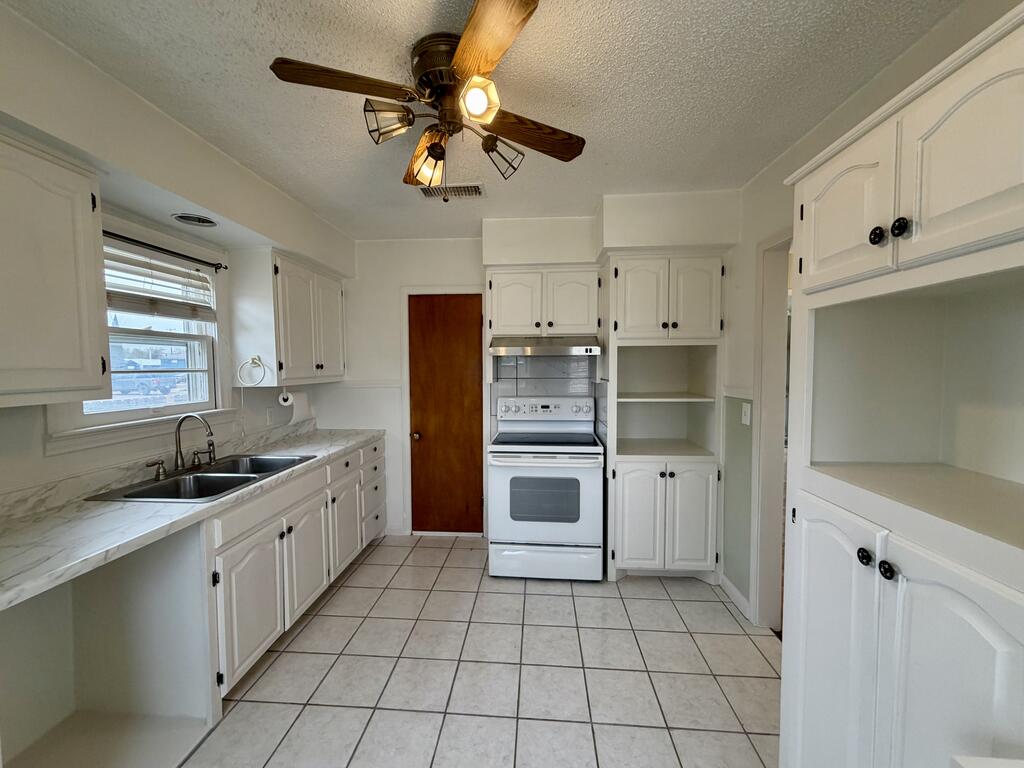
Kitchen with white cabinets, marble-look counters, and a ceiling fan.
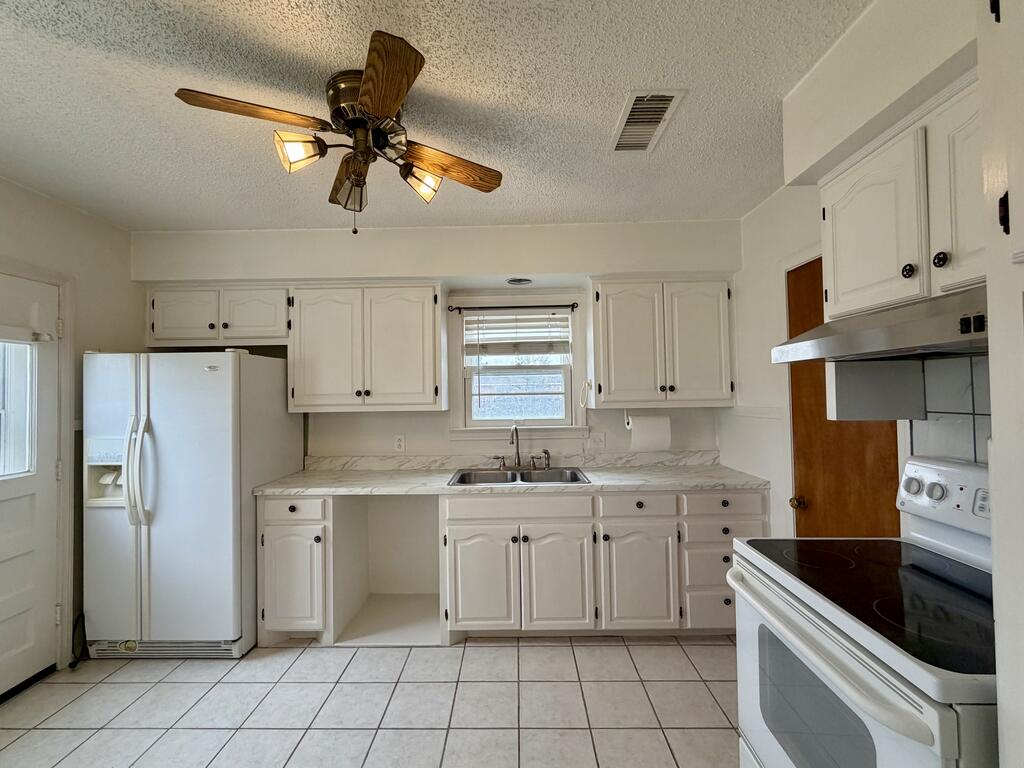
Kitchen with white cabinets, a marble-look countertop, and a ceiling fan.
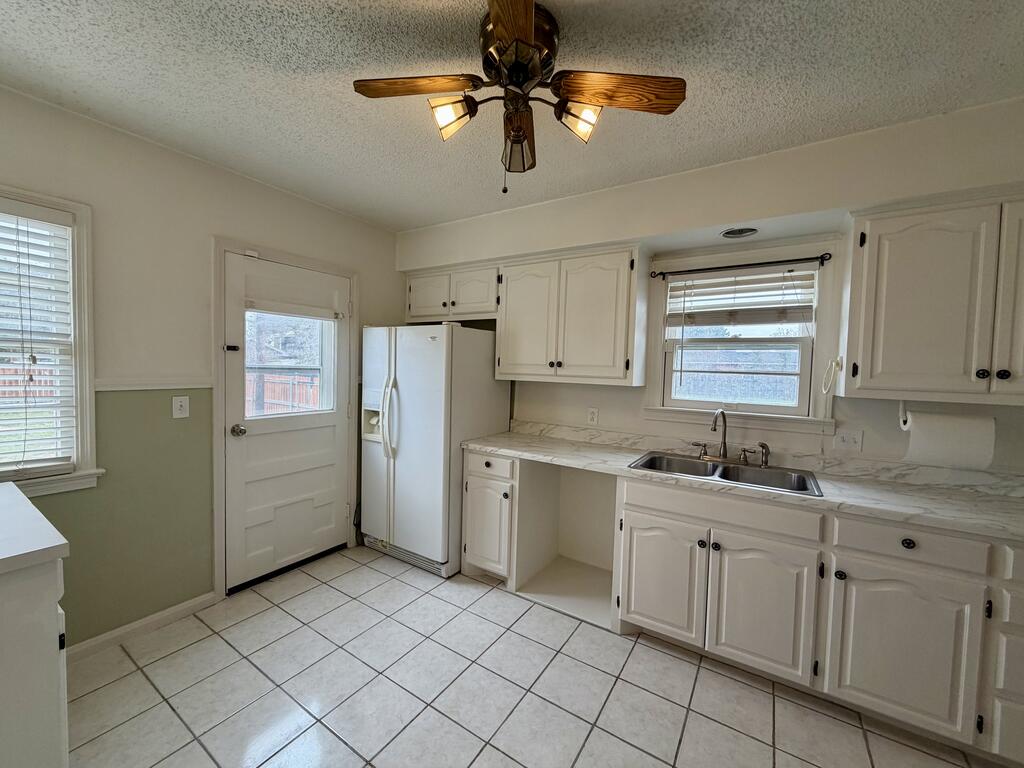
Kitchen with white cabinets, double sink, tiled floor, and a ceiling fan.
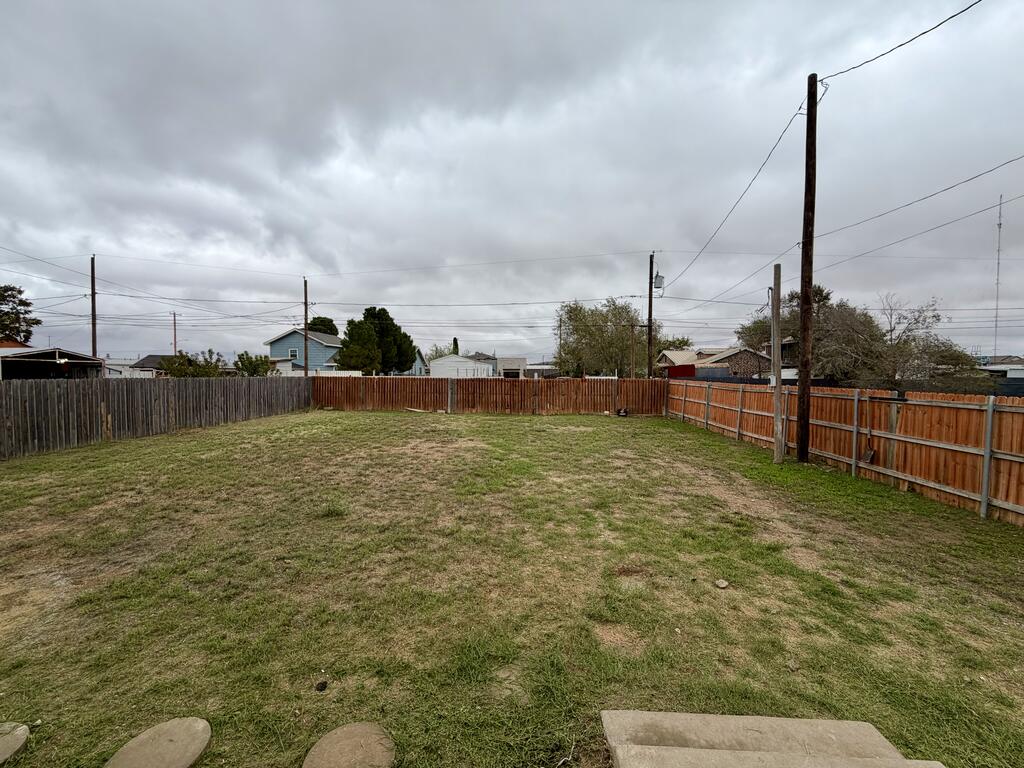
Fenced backyard with patchy grass and utility poles beneath an overcast sky.
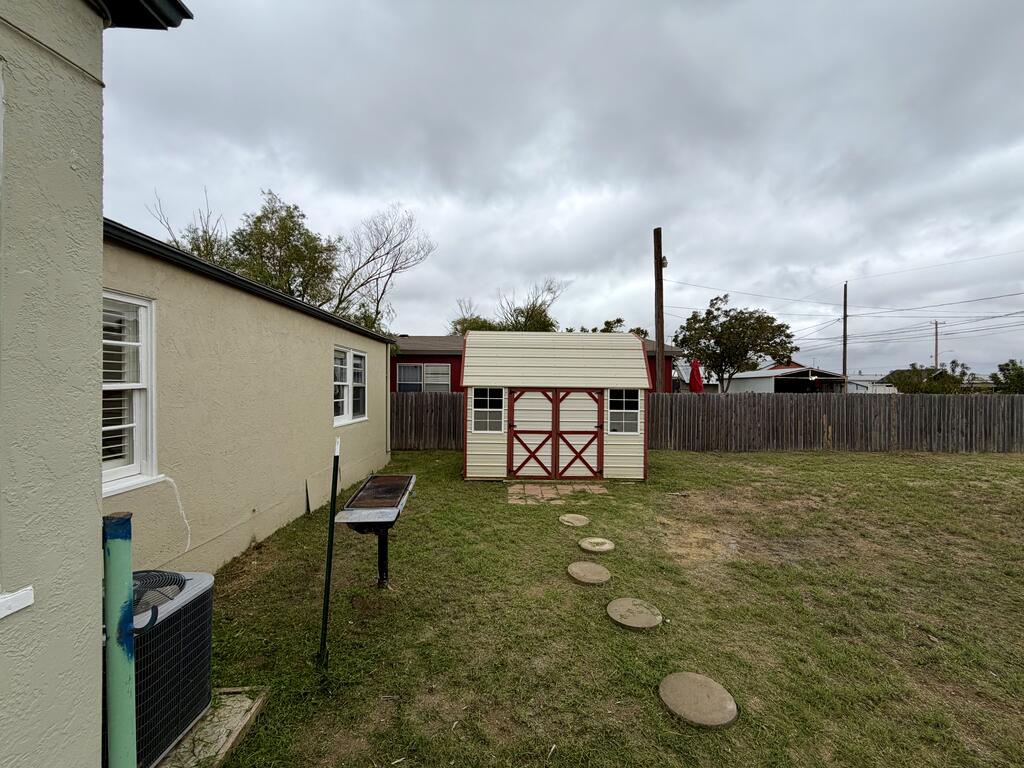
Backyard with a cream-and-red shed, stepping stones, and a fenced lawn.
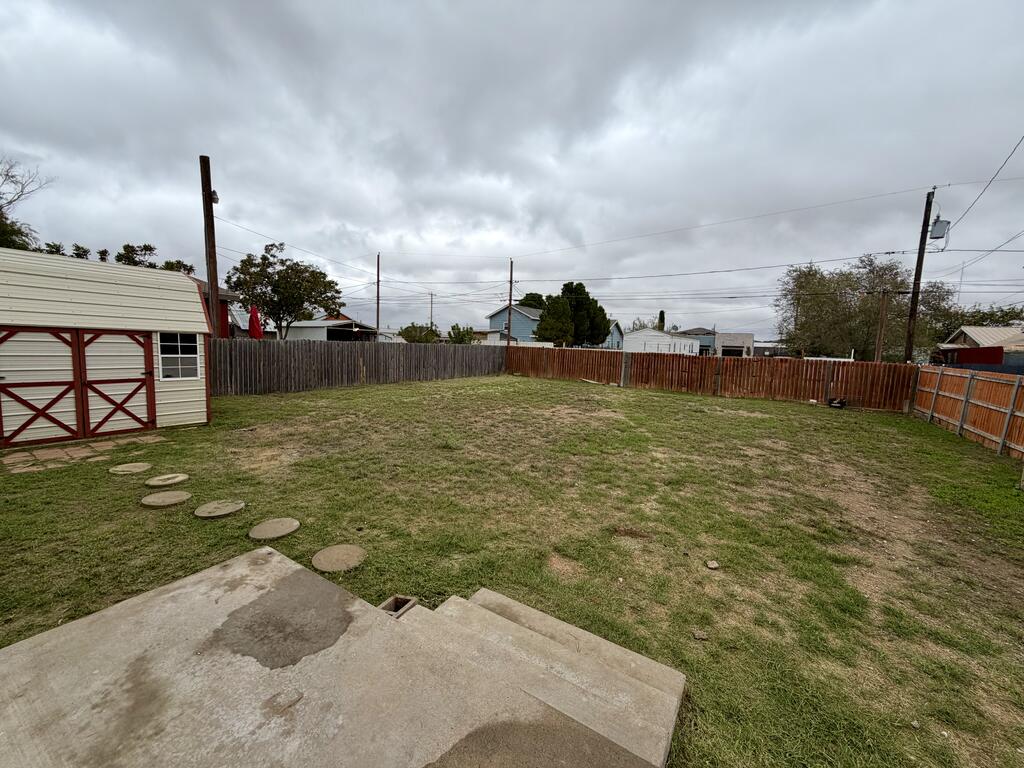
Fenced backyard with a small shed, patchy lawn, and concrete steps.
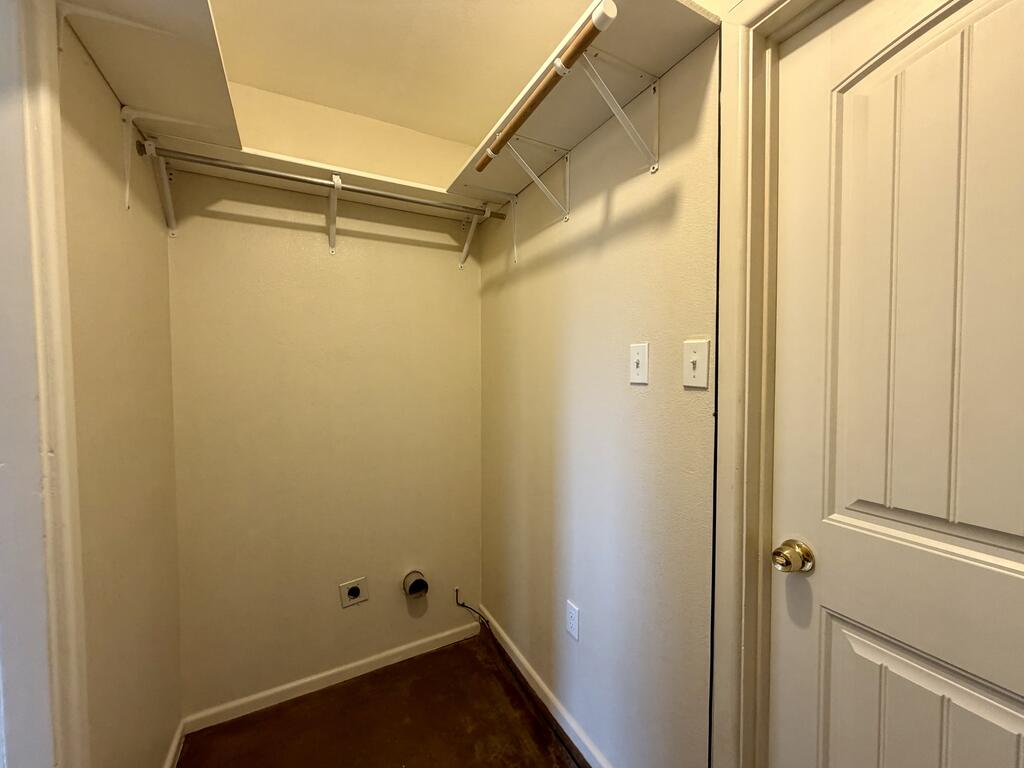
Laundry room with wall shelving, hanging rods, and washer hookups.
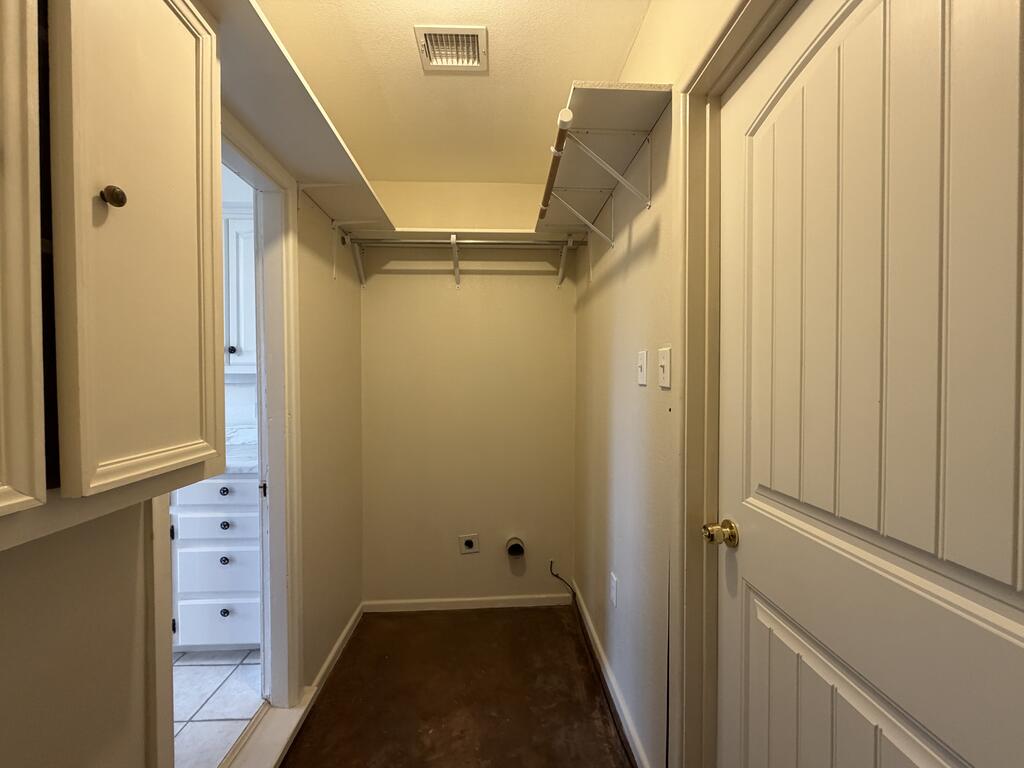
Walk-in closet with built-in shelves and hanging rods beside a bathroom vanity.
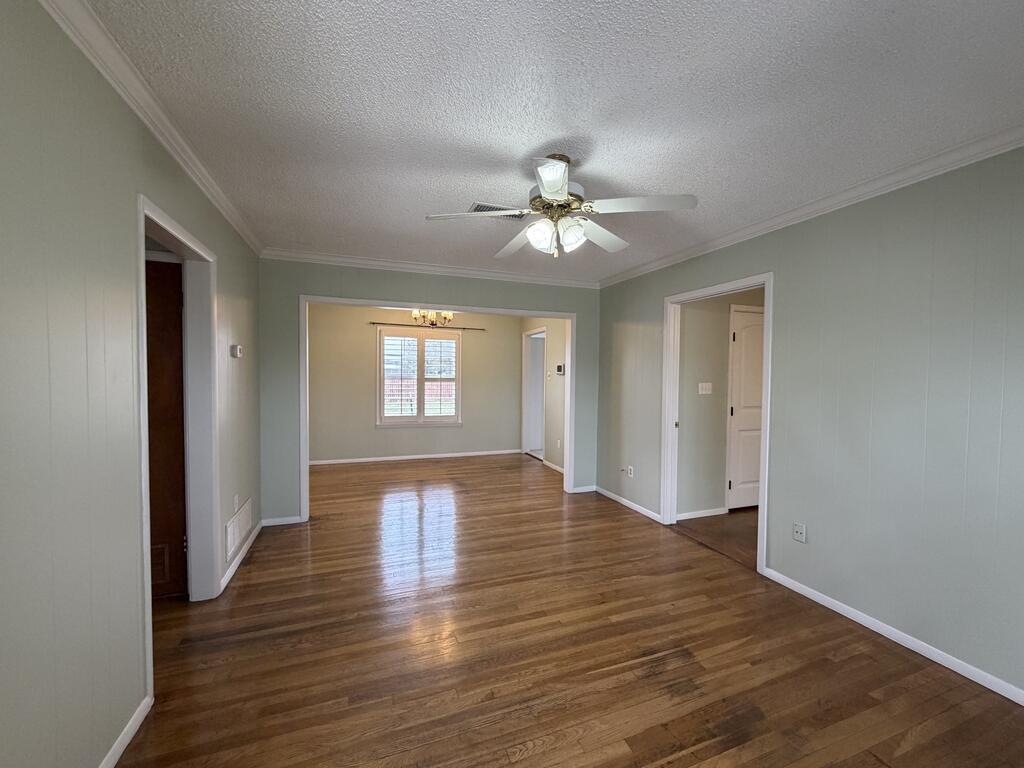
Empty living room with polished hardwood floors, opening into a second room with a window.
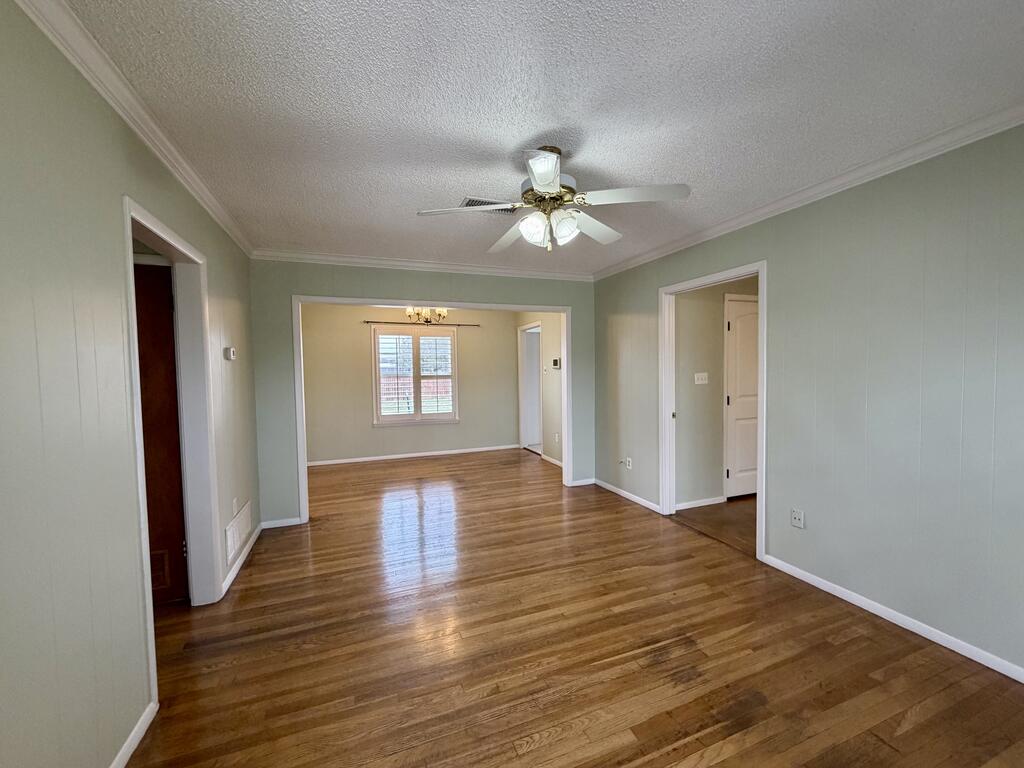
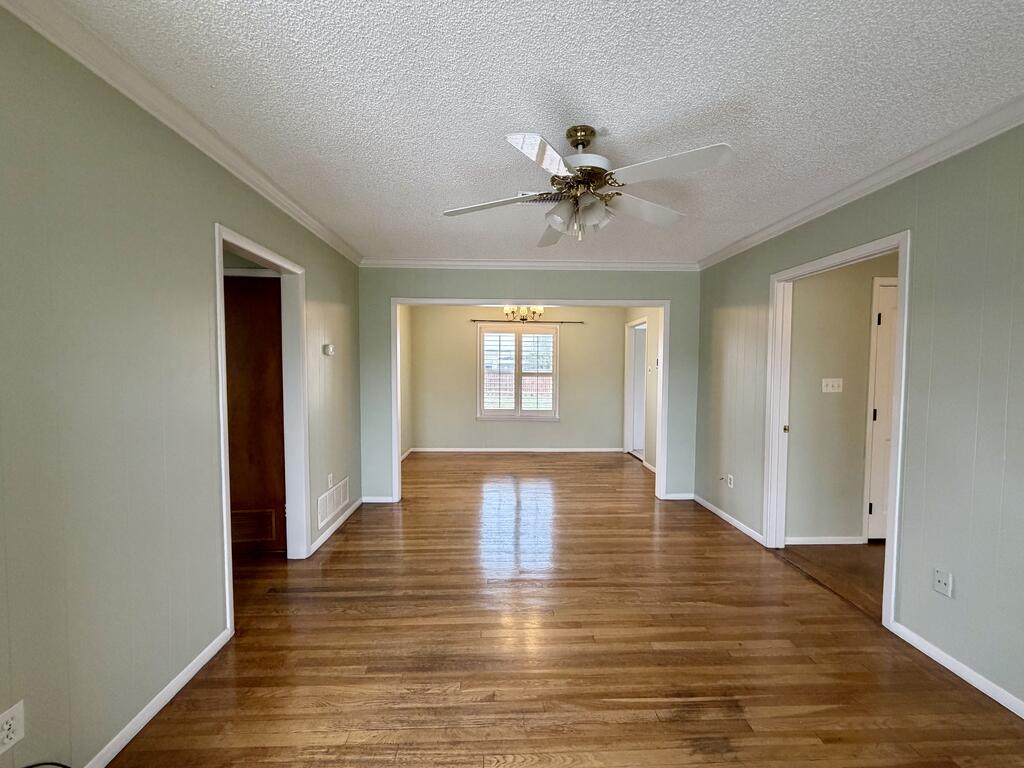
Empty living and dining area with hardwood floors, pale green walls, and a ceiling fan.
Empty living room with hardwood floors, pale green walls, and a ceiling fan.
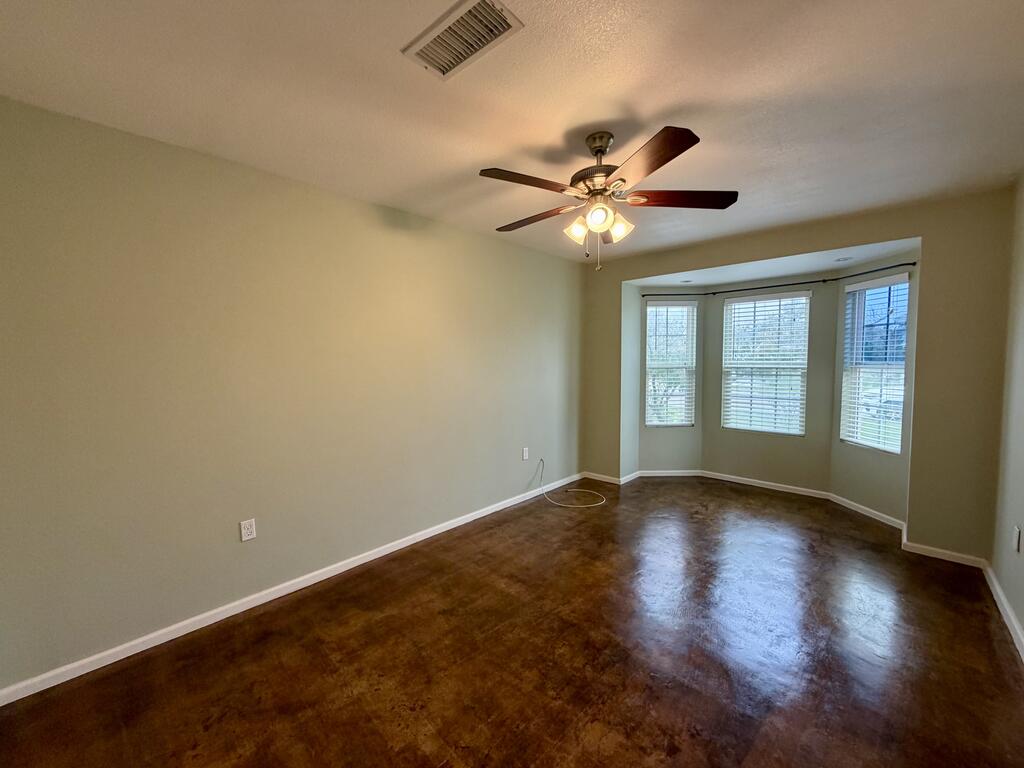
Empty room with a ceiling fan, polished dark flooring, and three bay windows.
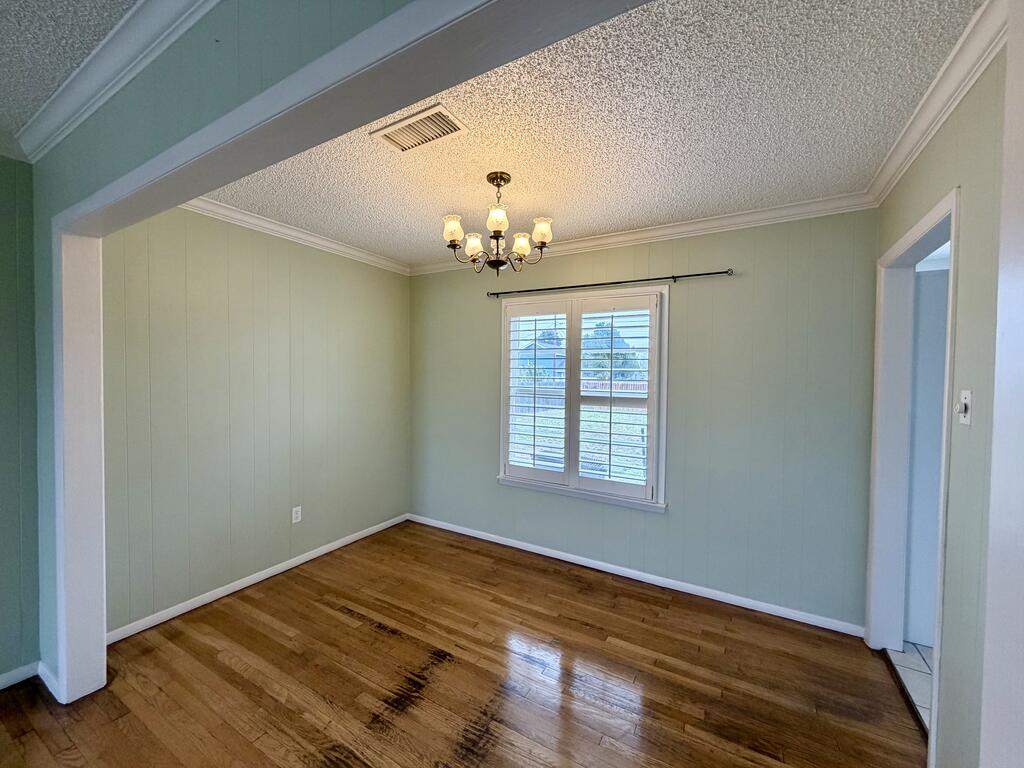
Empty dining room with hardwood floors, pale green walls, and a chandelier.
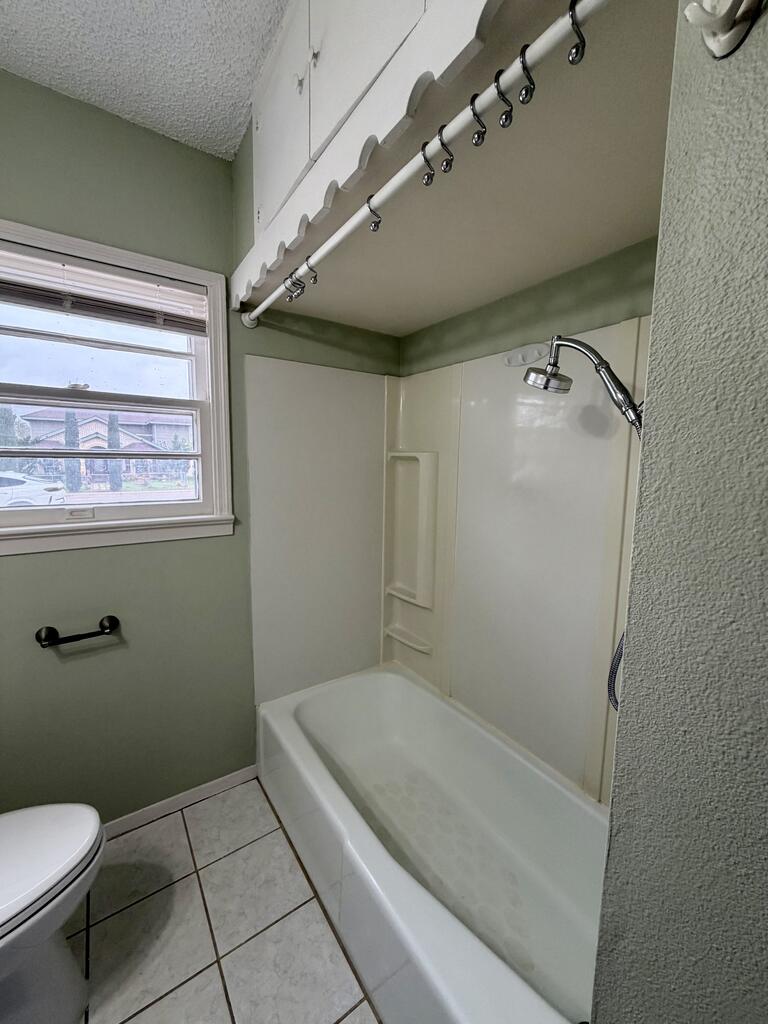
Bathroom with a bathtub and shower beneath overhead storage, beside a window.
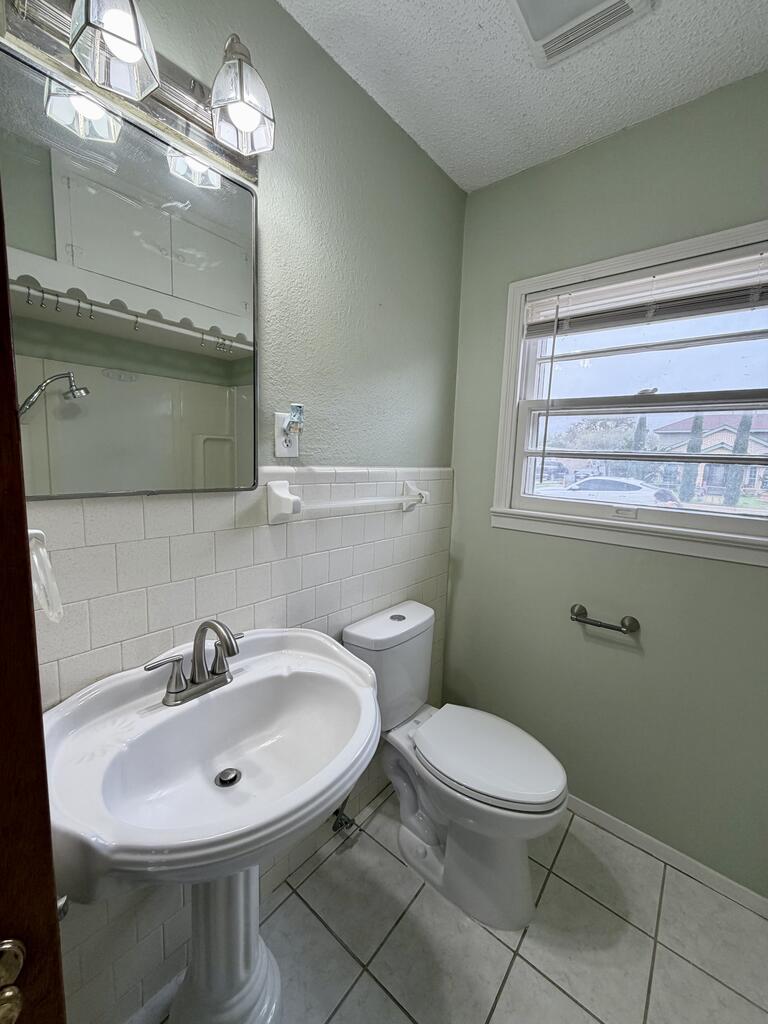
Bathroom with a pedestal sink, white tile, mirrored cabinet, and window.
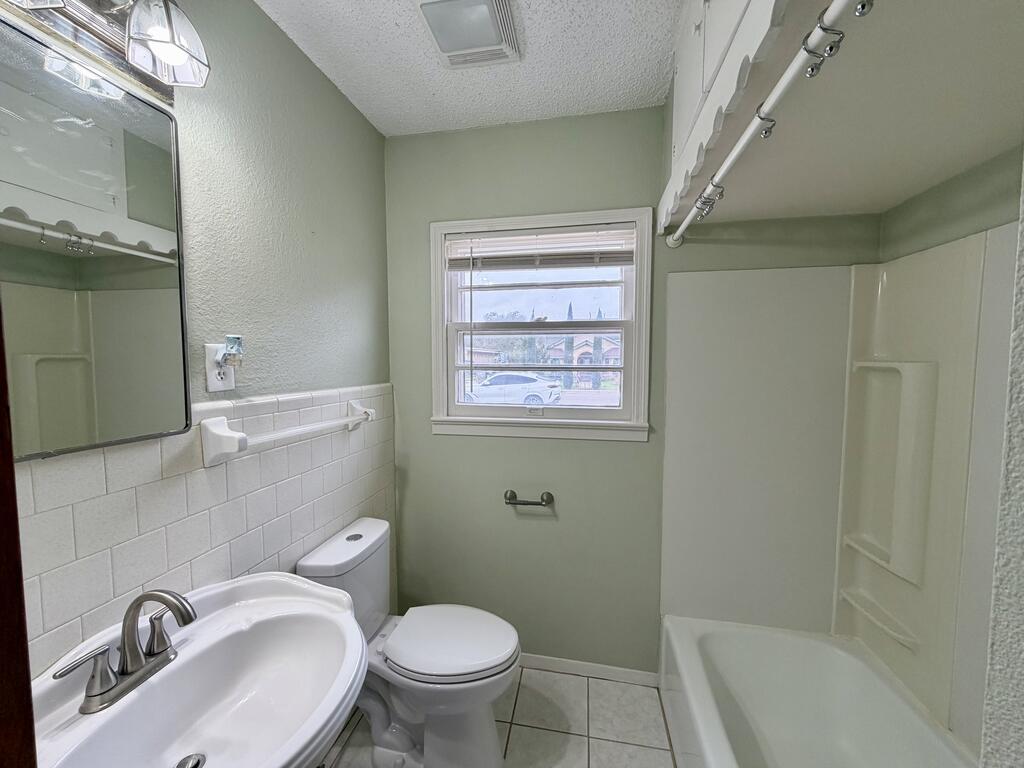
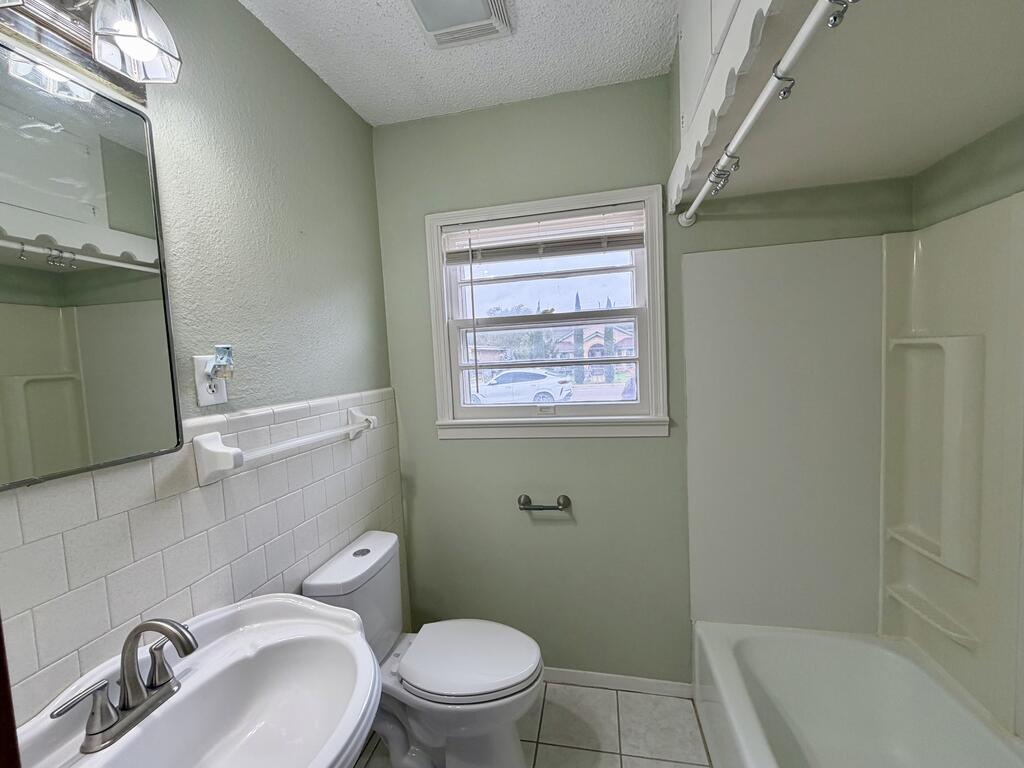
Bathroom with a white tub, toilet, pedestal sink, and window.
Bathroom with a white vanity, toilet, and bathtub beneath a window.
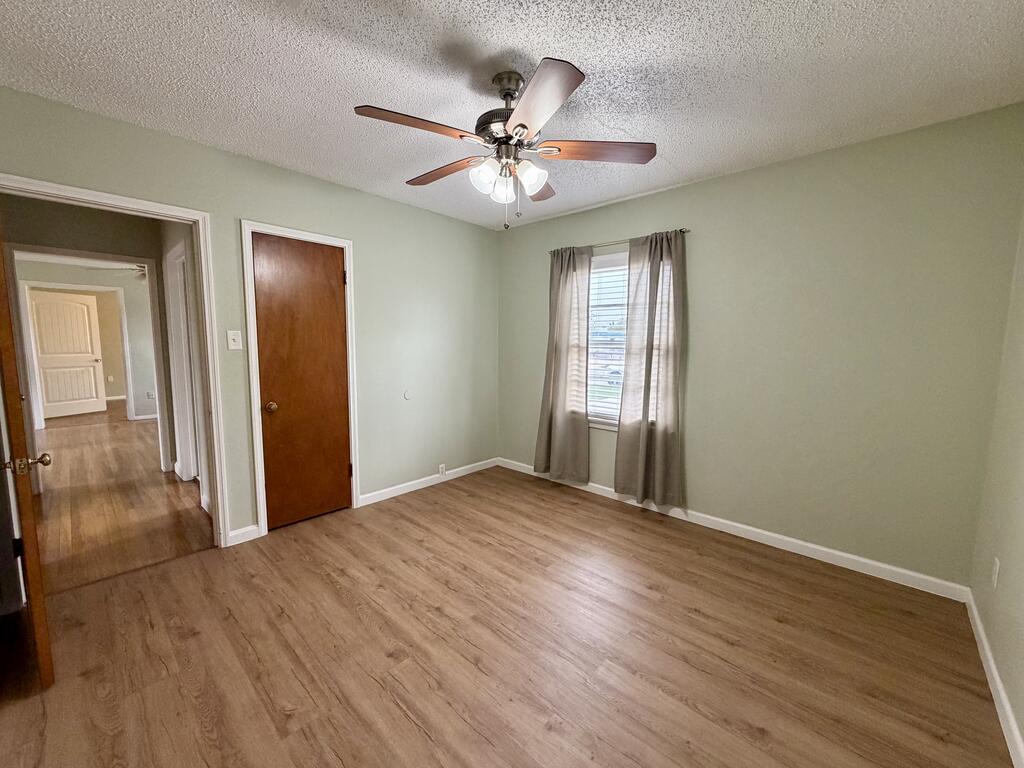
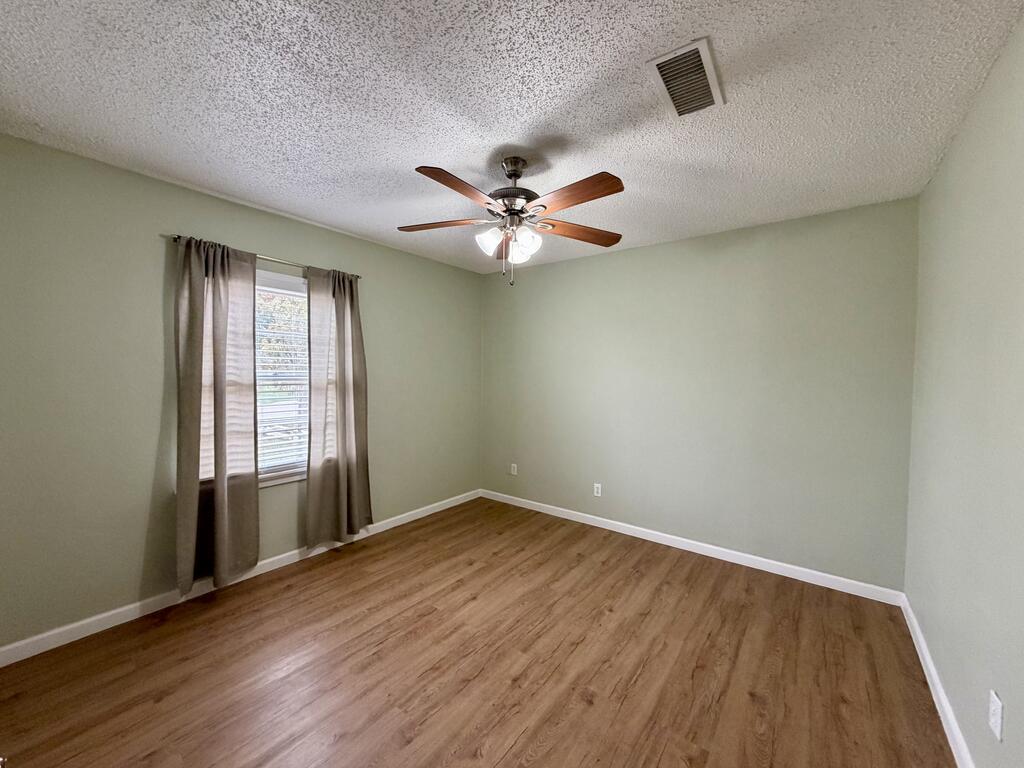
Empty bedroom with wood-look flooring, a ceiling fan, and a curtained window.
Empty bedroom with wood-look flooring, a curtained window, and a ceiling fan.
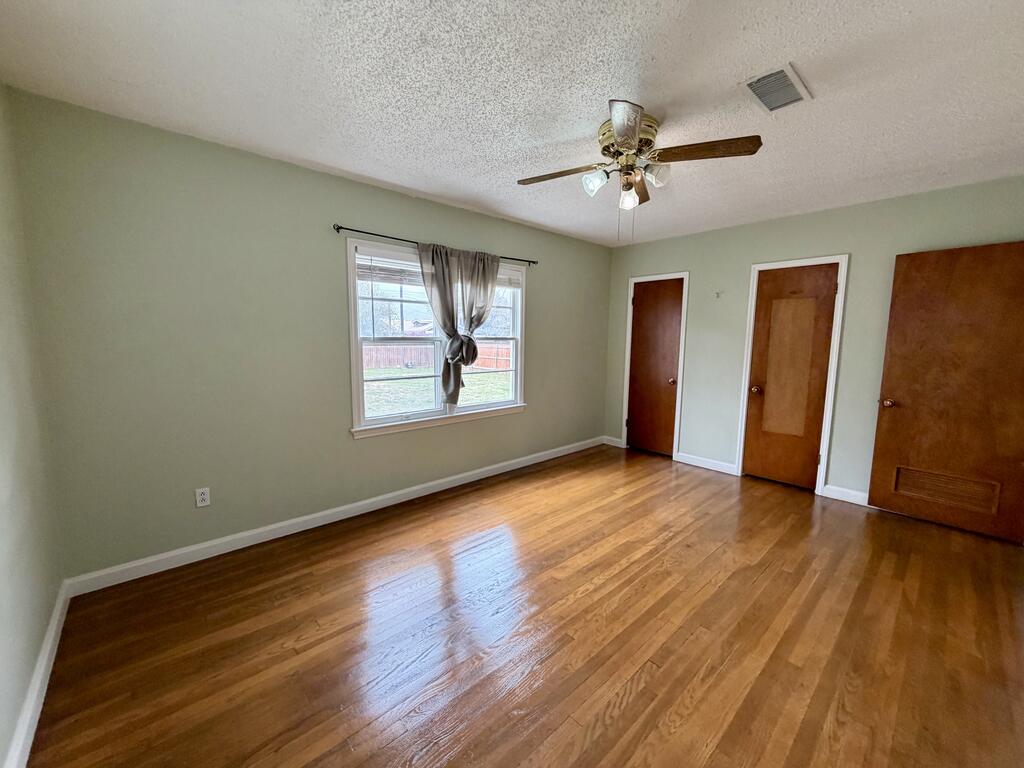
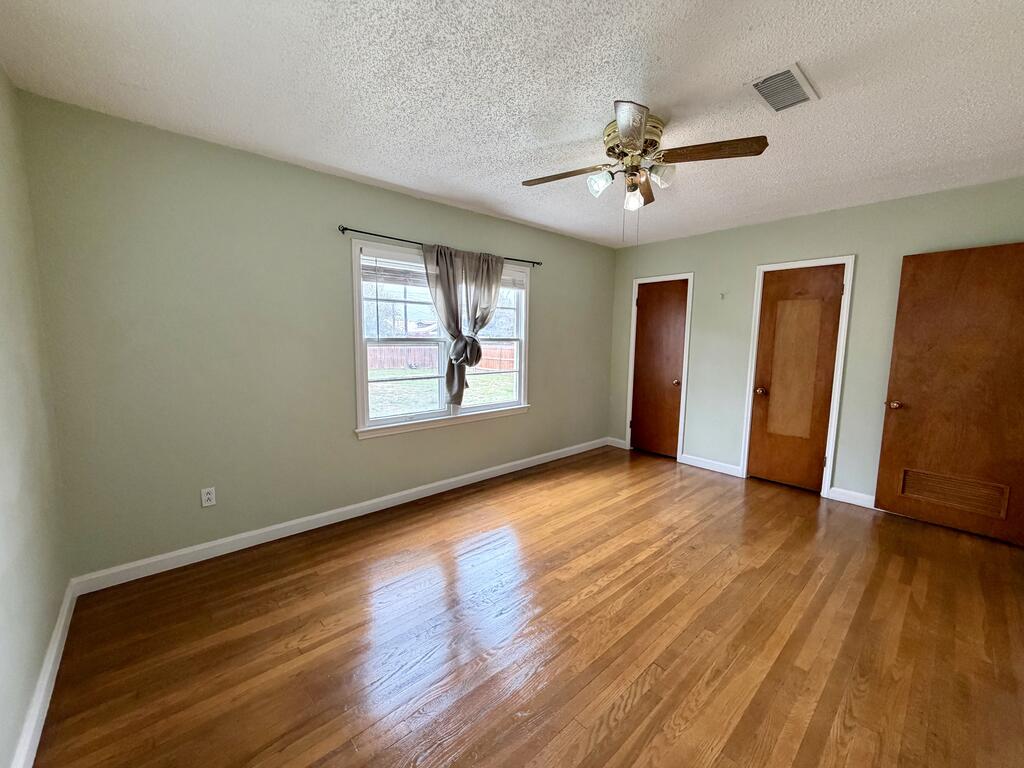
Empty room with hardwood floors, a ceiling fan, and a curtained window.
Empty room with hardwood floors, a curtained window, and a ceiling fan.
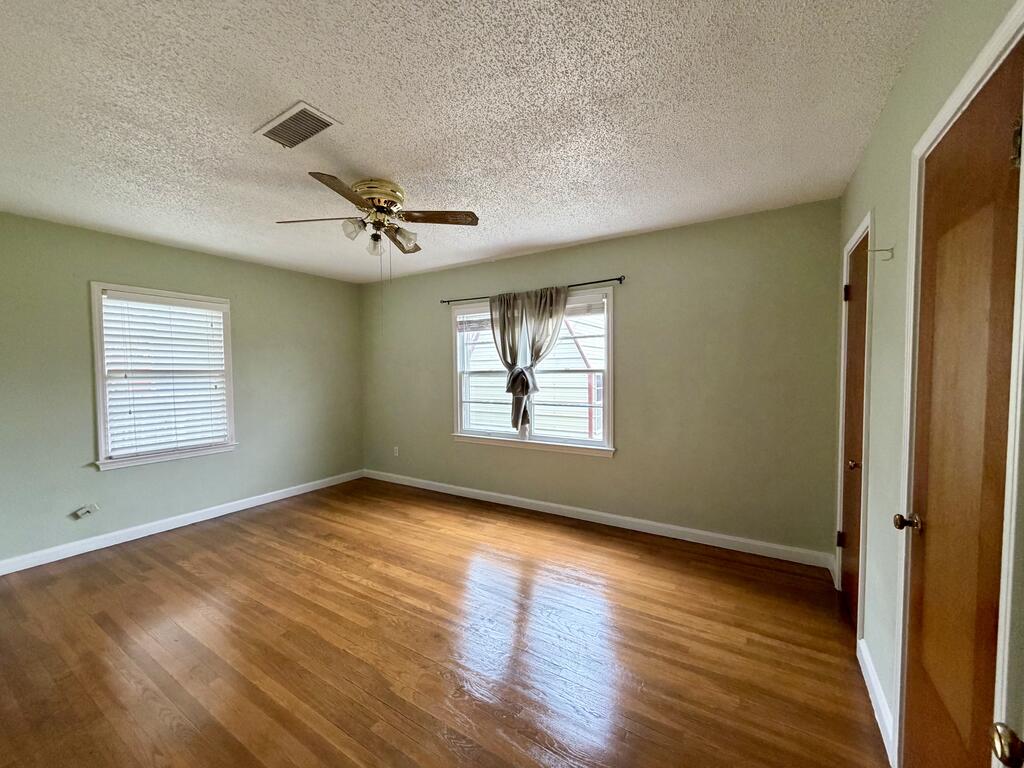
Empty room with hardwood floors, two windows, and a ceiling fan.
SEE ALL PHOTOS
Single-story home with a blue front door, concrete driveway, and front lawn.
Kitchen with white cabinets, marble-look counters, and a ceiling fan.
Kitchen with white cabinets, a marble-look countertop, and a ceiling fan.
Kitchen with white cabinets, double sink, tiled floor, and a ceiling fan.
Fenced backyard with patchy grass and utility poles beneath an overcast sky.
Backyard with a cream-and-red shed, stepping stones, and a fenced lawn.
Fenced backyard with a small shed, patchy lawn, and concrete steps.
Laundry room with wall shelving, hanging rods, and washer hookups.
Walk-in closet with built-in shelves and hanging rods beside a bathroom vanity.
Empty living room with polished hardwood floors, opening into a second room with a window.
Empty living and dining area with hardwood floors, pale green walls, and a ceiling fan.
Empty living room with hardwood floors, pale green walls, and a ceiling fan.
Empty room with a ceiling fan, polished dark flooring, and three bay windows.
Empty dining room with hardwood floors, pale green walls, and a chandelier.
Bathroom with a bathtub and shower beneath overhead storage, beside a window.
Bathroom with a pedestal sink, white tile, mirrored cabinet, and window.
Bathroom with a white tub, toilet, pedestal sink, and window.
Bathroom with a white vanity, toilet, and bathtub beneath a window.
Empty bedroom with wood-look flooring, a ceiling fan, and a curtained window.
Empty bedroom with wood-look flooring, a curtained window, and a ceiling fan.
Empty room with hardwood floors, a ceiling fan, and a curtained window.
Empty room with hardwood floors, a curtained window, and a ceiling fan.
Empty room with hardwood floors, two windows, and a ceiling fan.
For Lease

1713 S Harrison

1713 S Harrison, Midland, TX 79701

$1,800/month
Charming home located in South Midland! Offering a functional floor plan with comfortable living spaces and three versatile bedrooms to accommodate your lifestyle. Comes with a large backyard and a metal storage shed. Conveniently located with easy access to major roadways, schools, shopping, and everyday amenities. Schedule your private showing today!

3
beds

1
bath

915 Sq.Ft. LIVING AREA

Minerva Rodriguez

Minerva Rodriguez

Features & Amenities

Interior

  • total bedrooms3
  • Total bathroom1
  • full bathroom1
  • Fireplace None
  • APPLIANCES Electric Range, Refrigerator

Area & Lot

  • Status For Lease
  • Living Area915 Sq.Ft.
  • Total Area915 Sq.Ft.
  • MLS® ID50099696
  • TypeResidential
  • YEAR BUILT2014
  • NeighborhoodMidland
  • Elementary SchoolFranks
  • Middle SchoolGoddard
  • High SchoolMidland
  • School DistrictMidland

Exterior

  • Garage Space1.0
  • parking1 Car Garage
  • HEAT TYPECentral
  • AIR CONDITIONINGCentral Air

Financial

  • Lease Price$1,800/mo
  • Lease Term 12 MONTHS
View Virtual Tour
Kitchen with white cabinets, marble-look counters, and a ceiling fan.

Schedule a Showing

We would love to show you our beautiful property. Please select your preferred date and time below. An agent will be in touch shortly to confirm your appointment.

Schedule a Showing

We would love to show you our beautiful property. Please select your preferred date and time below. An agent will be in touch shortly to confirm your appointment.

Thank you for your interest in 1713 S Harrison, Midland, TX 79701. We are reviewing your request and will be in touch shortly!

Midland

Explore

Work With Us

Your goals deserve thoughtful guidance and personal attention. Connect with Dylan and Minerva for honest advice, local expertise, and dedicated service throughout every step of your real estate journey.

Follow Me on Instagram