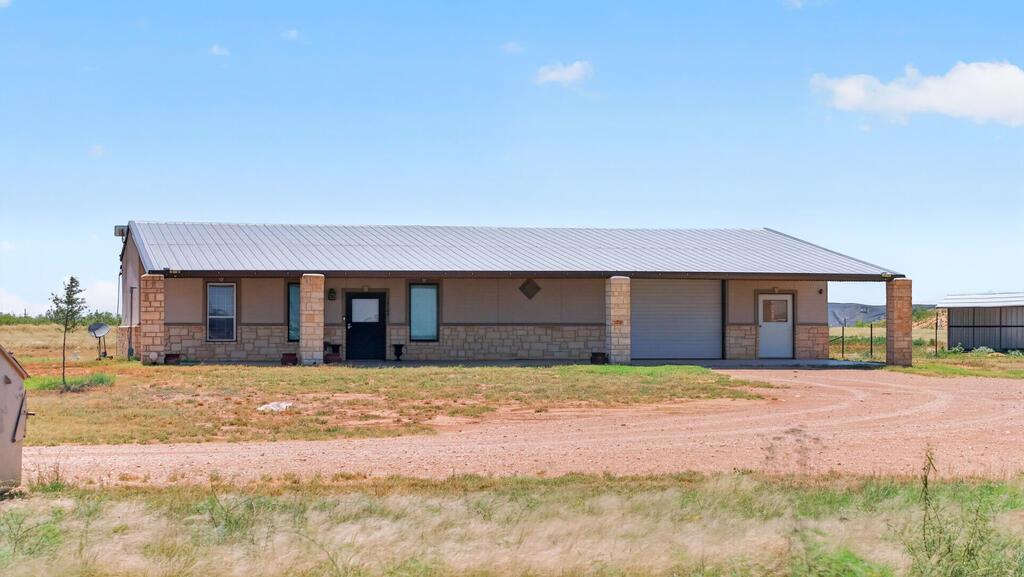
Single-story stone-and-siding home with a metal roof and attached garage on a rural lot.
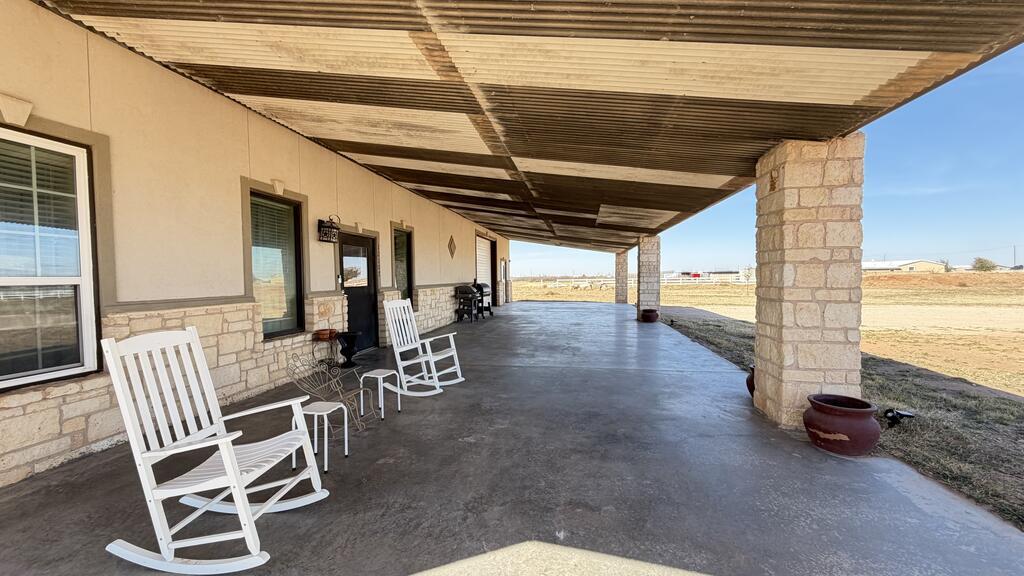
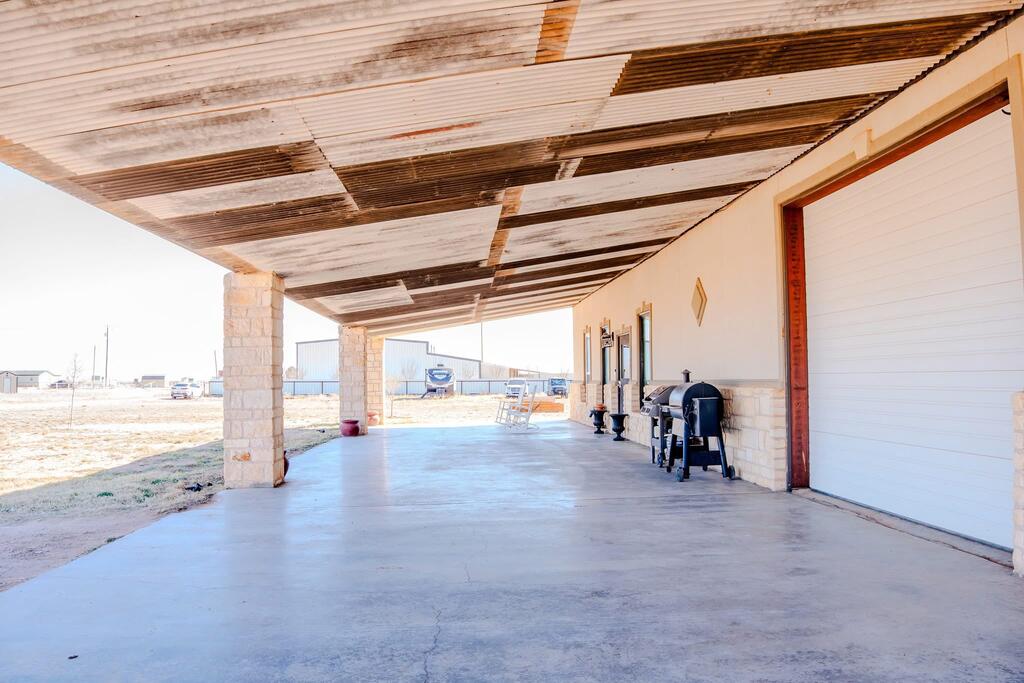
Covered concrete porch with white rocking chairs and stone columns beside a rural home.
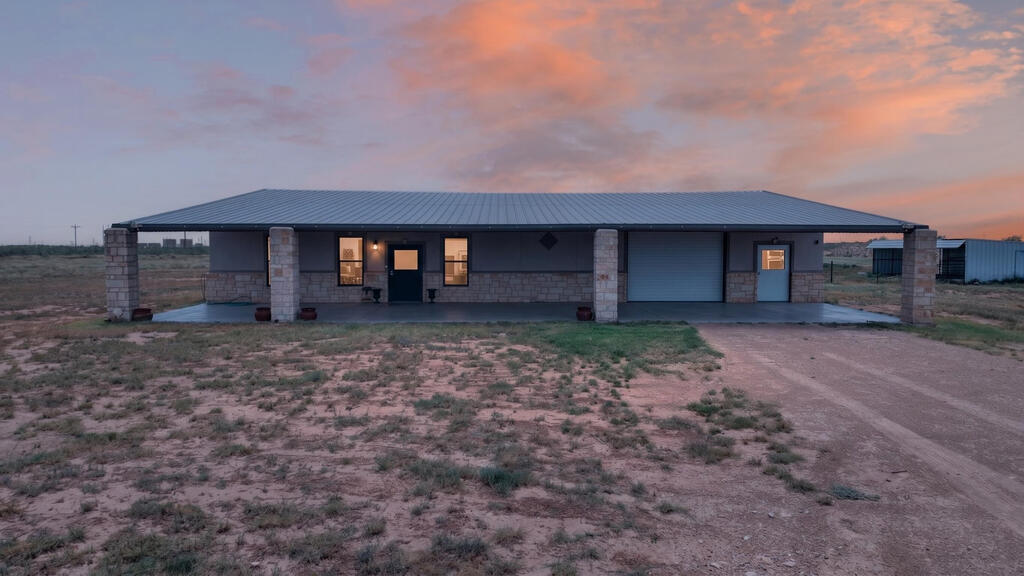
Single-story stone-and-metal home with a broad covered porch, photographed at dusk.
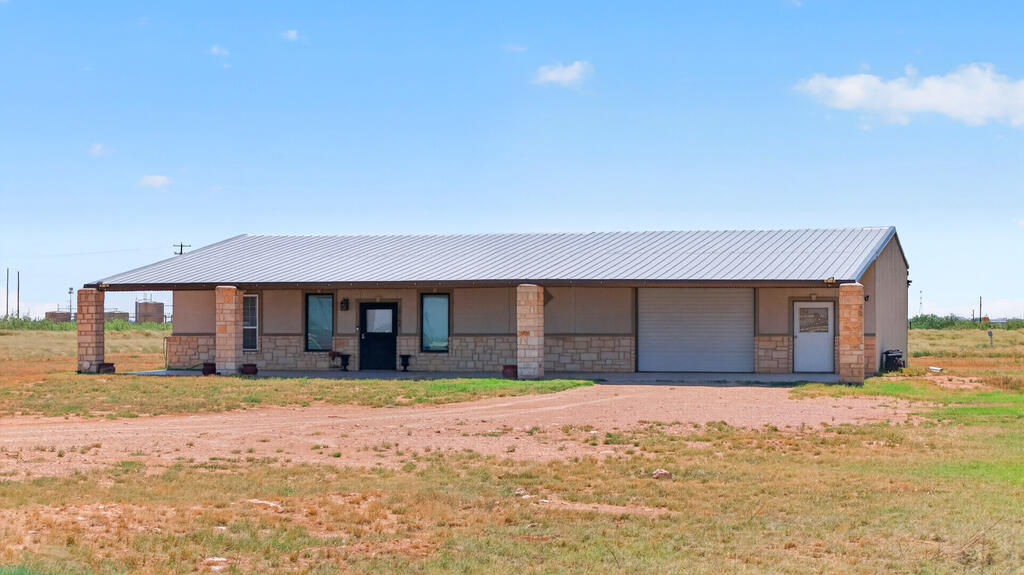
Single-story ranch house with a metal roof, stone facade, and garage in an open rural setting.
Covered concrete patio beside a garage, with a grill and outdoor chairs.
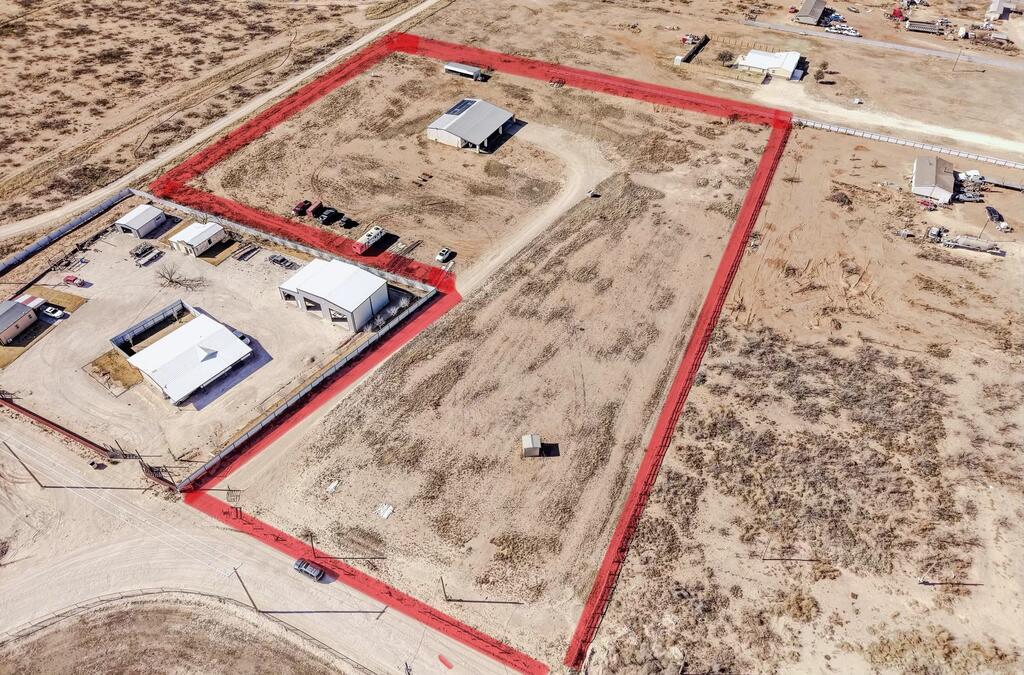
Aerial view of a large dry parcel outlined in red beside several industrial buildings.
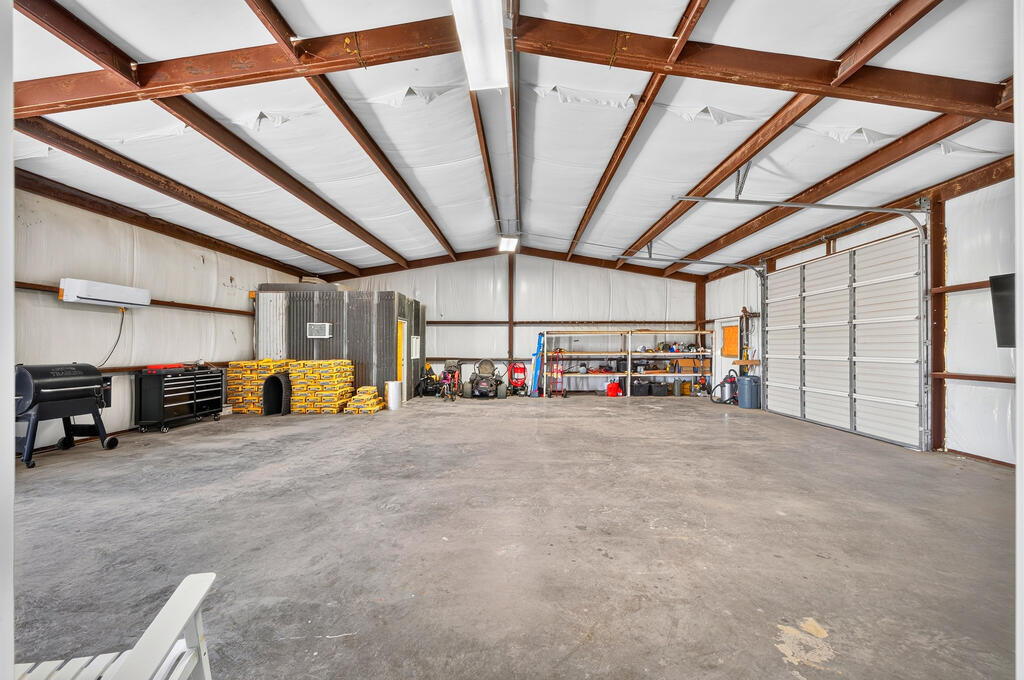
Large workshop with exposed beams, concrete floor, storage shelves, and a wide garage door.
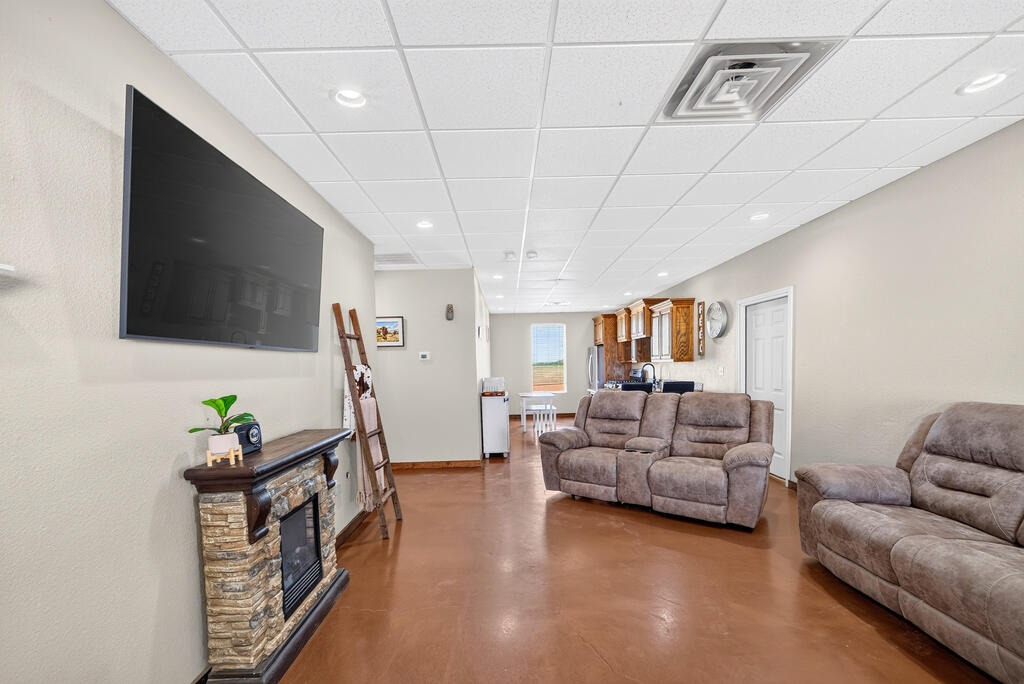
Living room with reclining sofas, a wall-mounted television, and a stone fireplace.
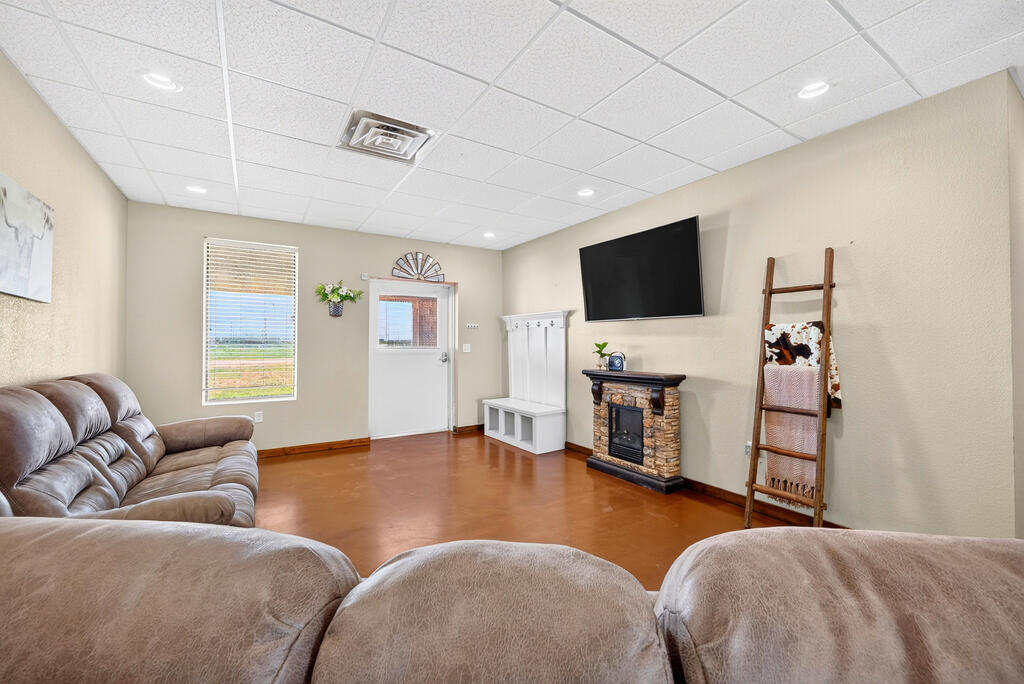
Living room with brown leather sofas, a wall-mounted TV, and a stone fireplace.
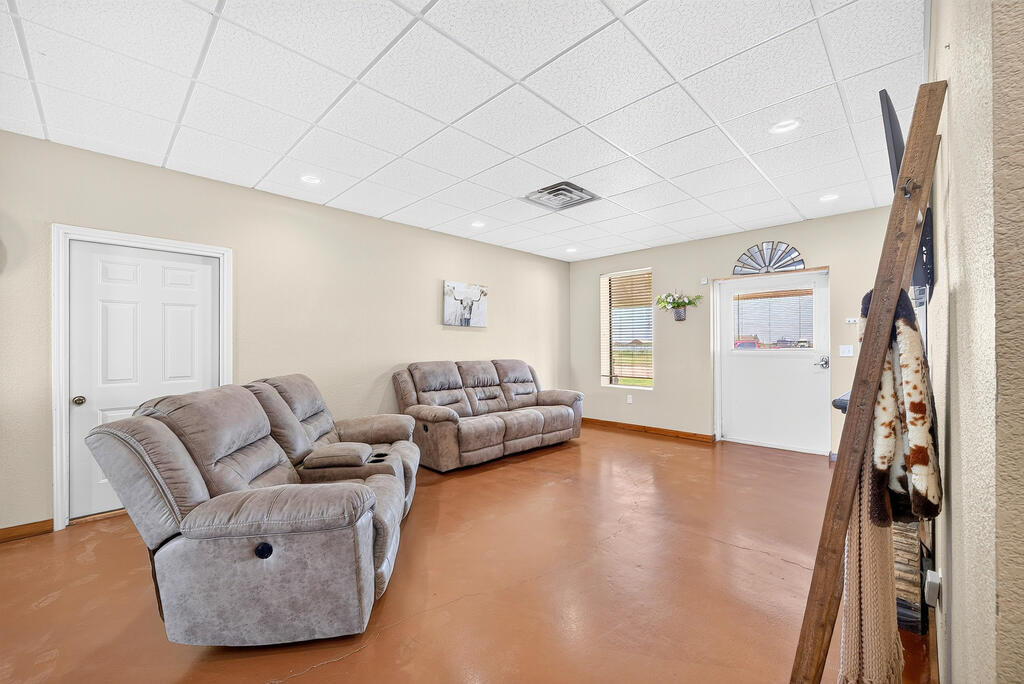
Furnished sitting room with gray recliners, a white door, and a terracotta-colored floor.
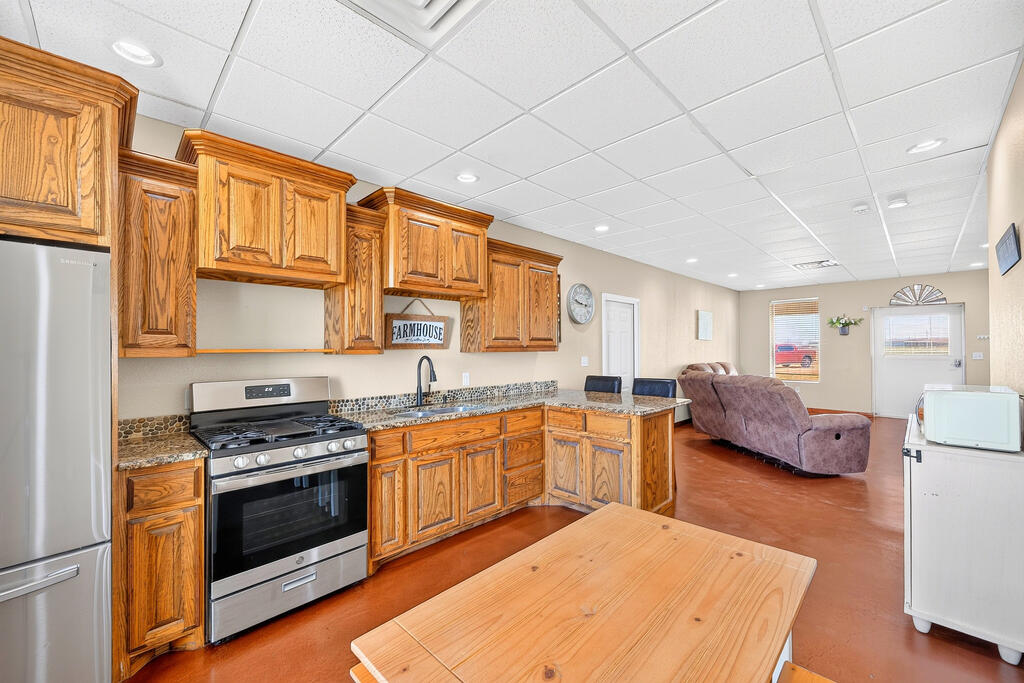
Kitchen with warm wood cabinets, stainless steel appliances, and an adjoining living area.
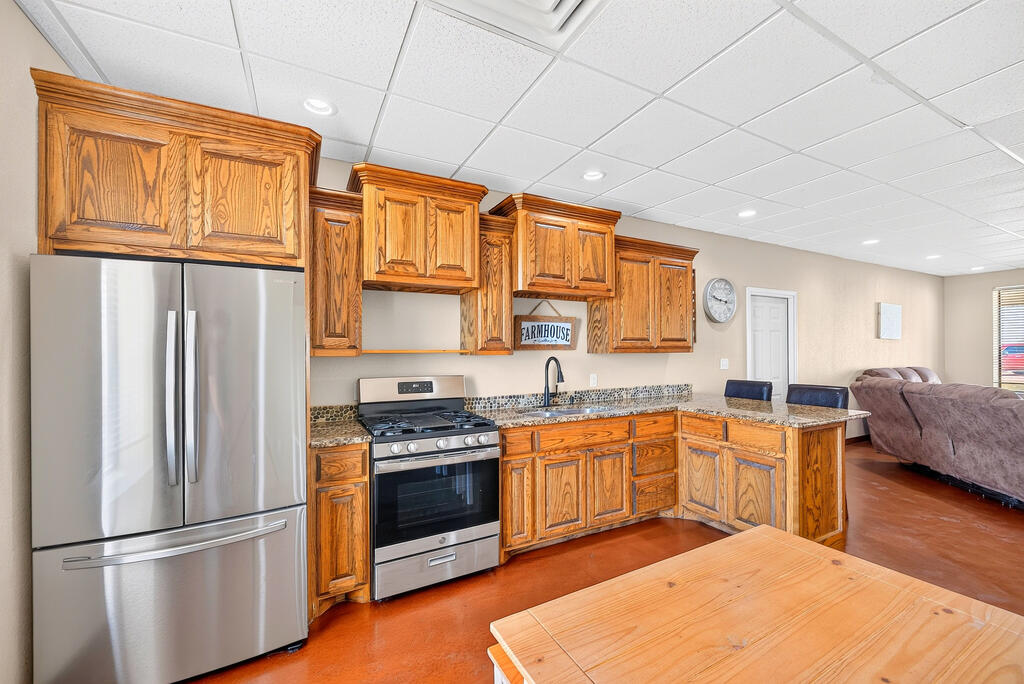
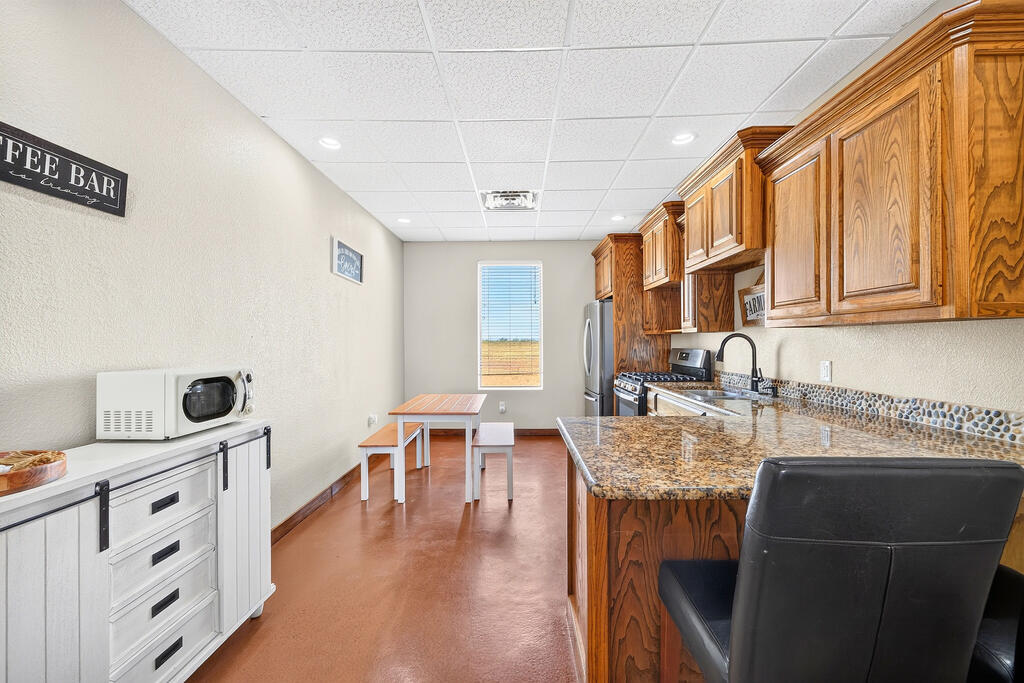
Kitchen with oak cabinets, granite counters, stainless appliances, and a small dining table.
Kitchen with wood cabinetry, granite counters, and a small dining table.
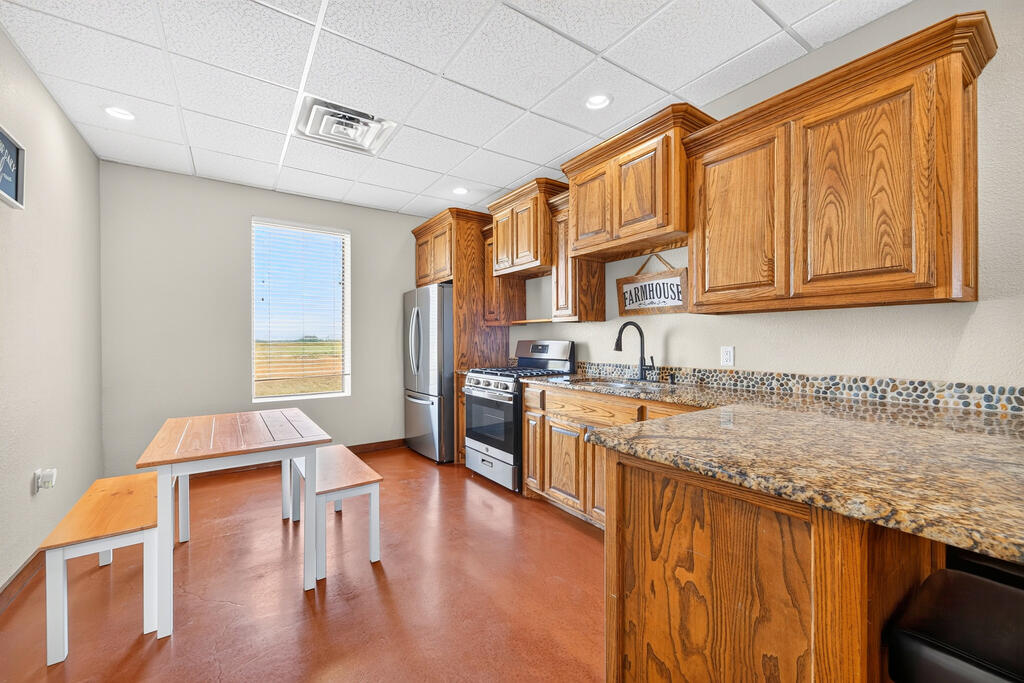
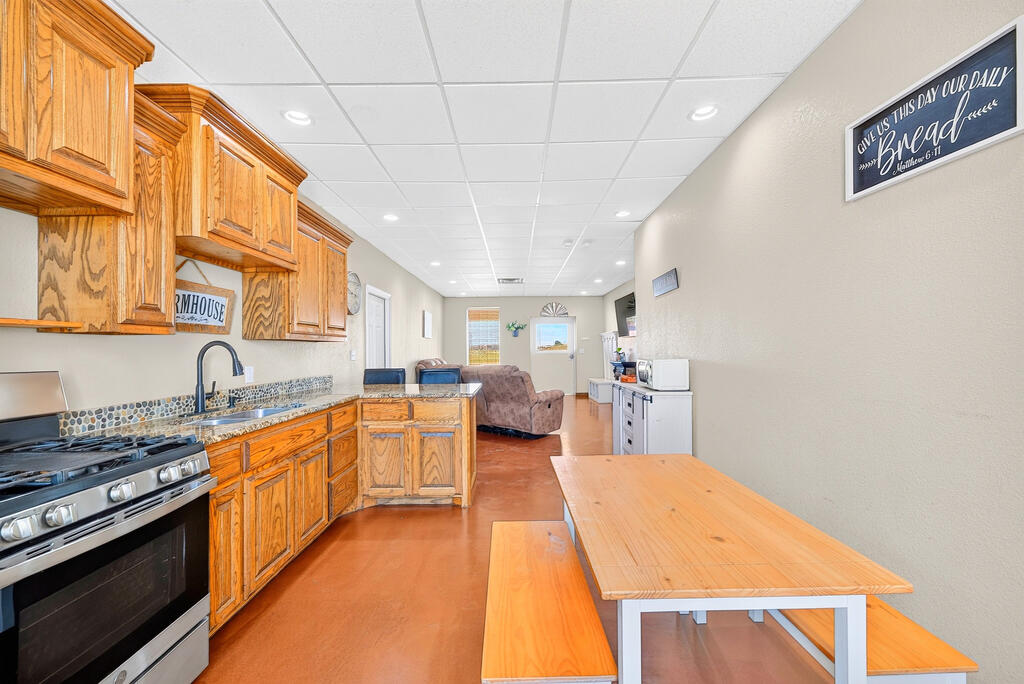
Kitchen and dining area with wood cabinets, a stainless range, and a long table with benches.
Kitchen with wood cabinets, stainless steel appliances, and an adjoining living area.
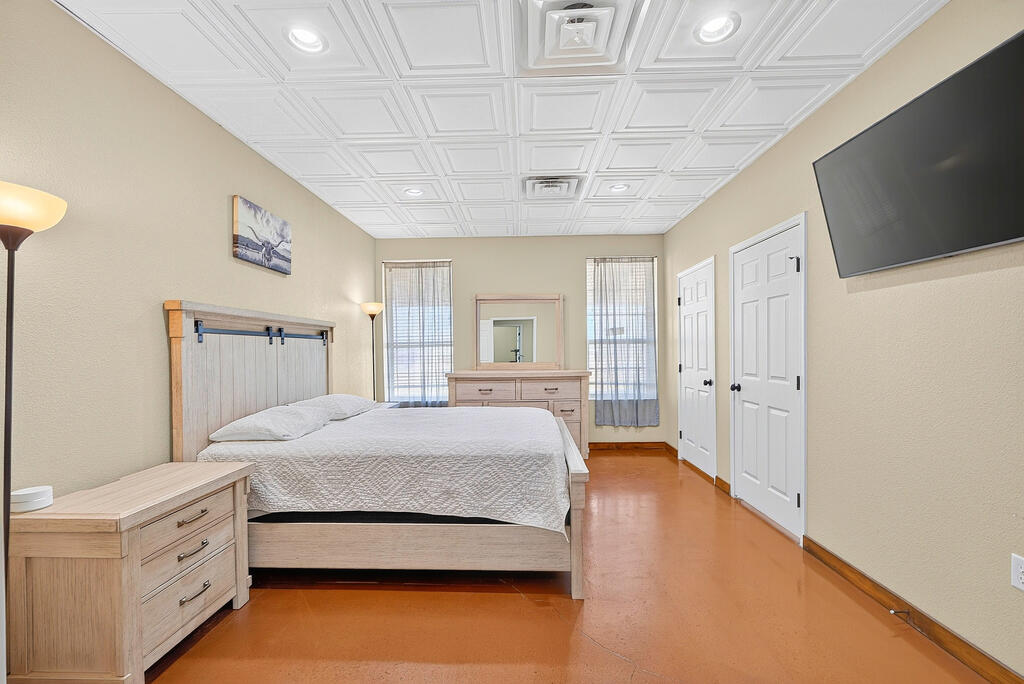
Bedroom with a bed, wood dressers, two curtained windows, and a wall-mounted television.
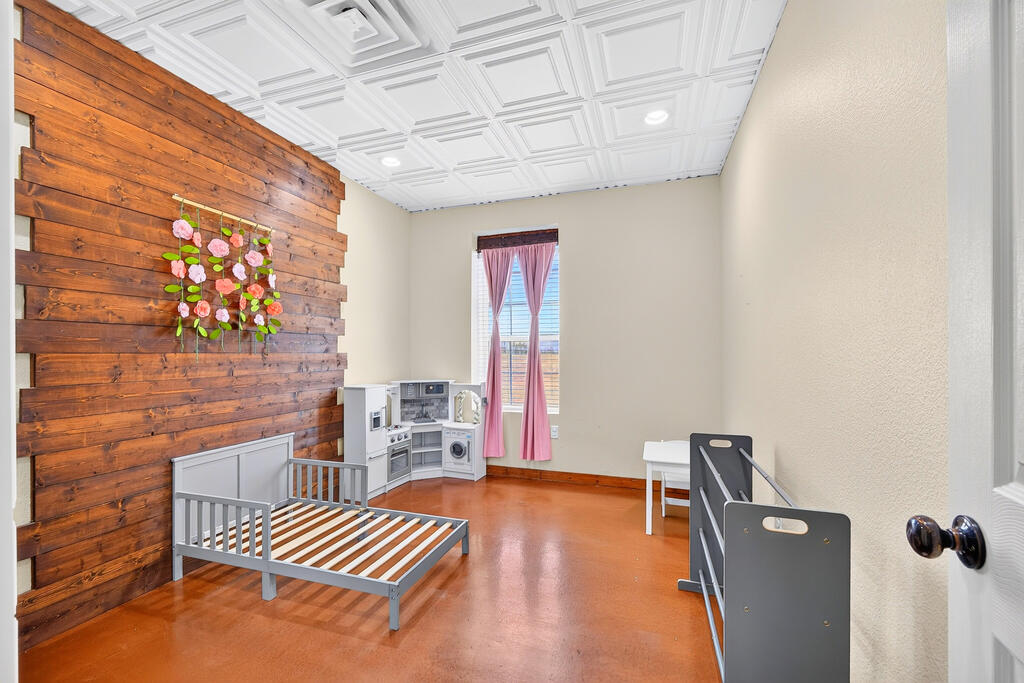
Child’s bedroom with a gray bed frame, play kitchen, and wood-plank accent wall.
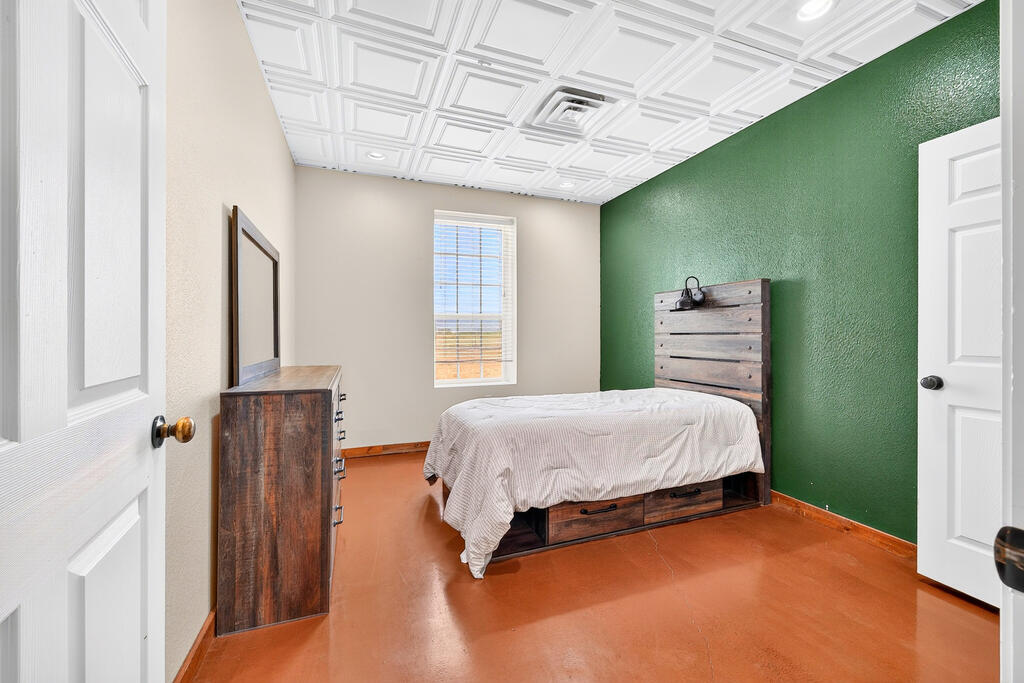
Bedroom with a green accent wall, wooden bed, and decorative white ceiling.
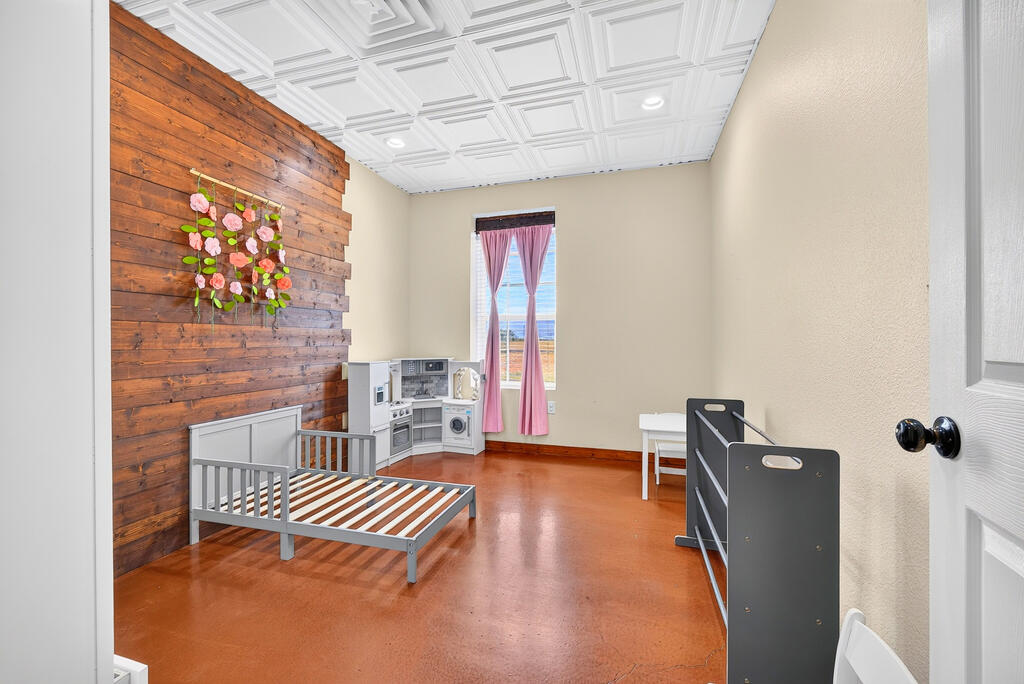
Bedroom with a wood accent wall, decorative ceiling, and children’s furniture.
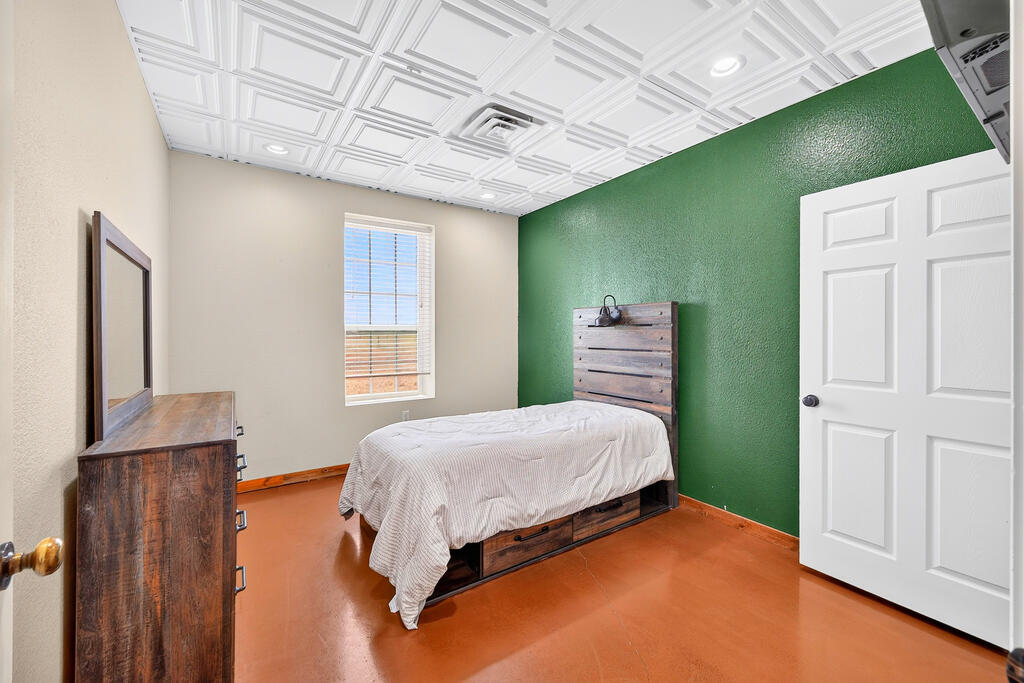
Bedroom with a green accent wall, ornate white ceiling, and wooden bed frame.
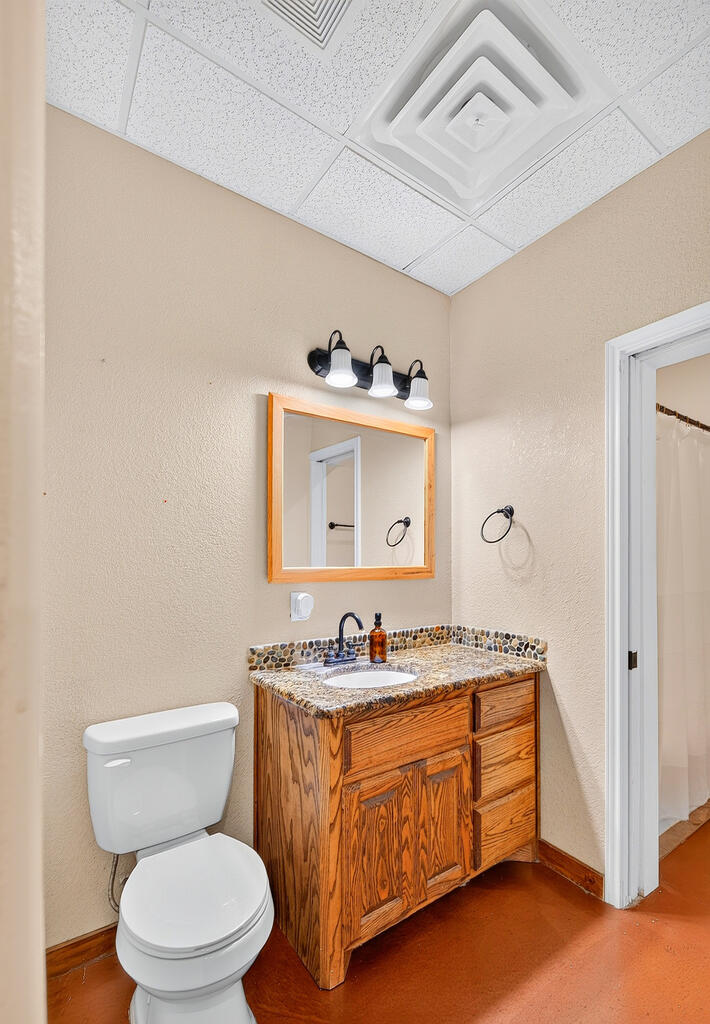
Bathroom with a wood vanity, stone-look countertop, framed mirror, and white toilet.
Bathroom with a wood vanity, pebble backsplash, mirror, and shower curtain.
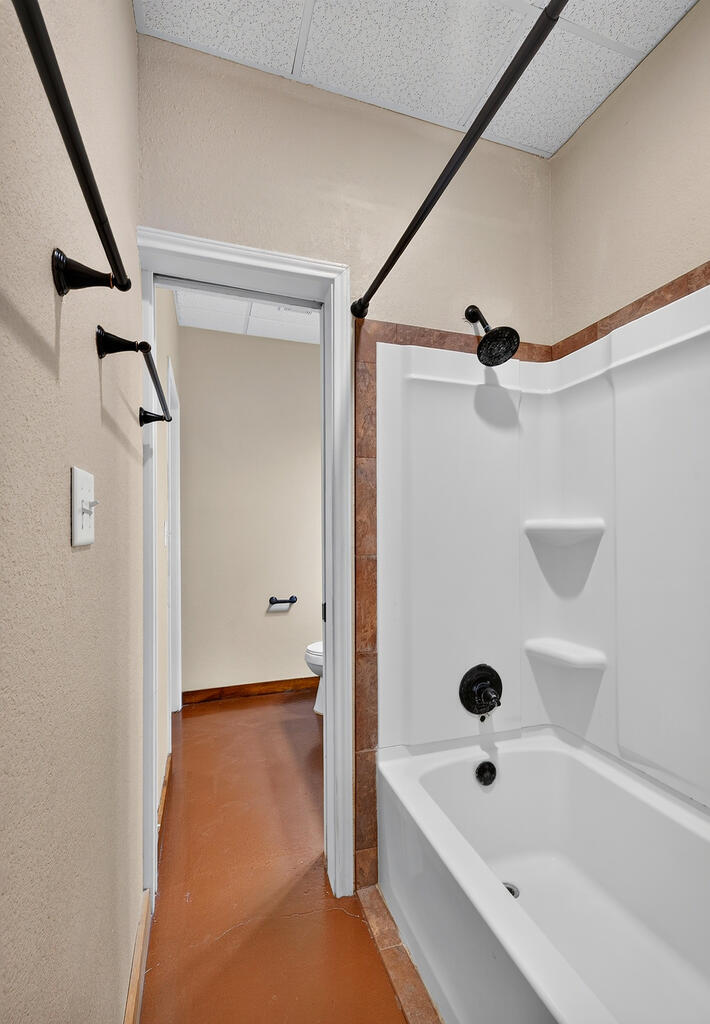
Bathroom with a white bathtub and shower, black fixtures, and a doorway to the toilet area.
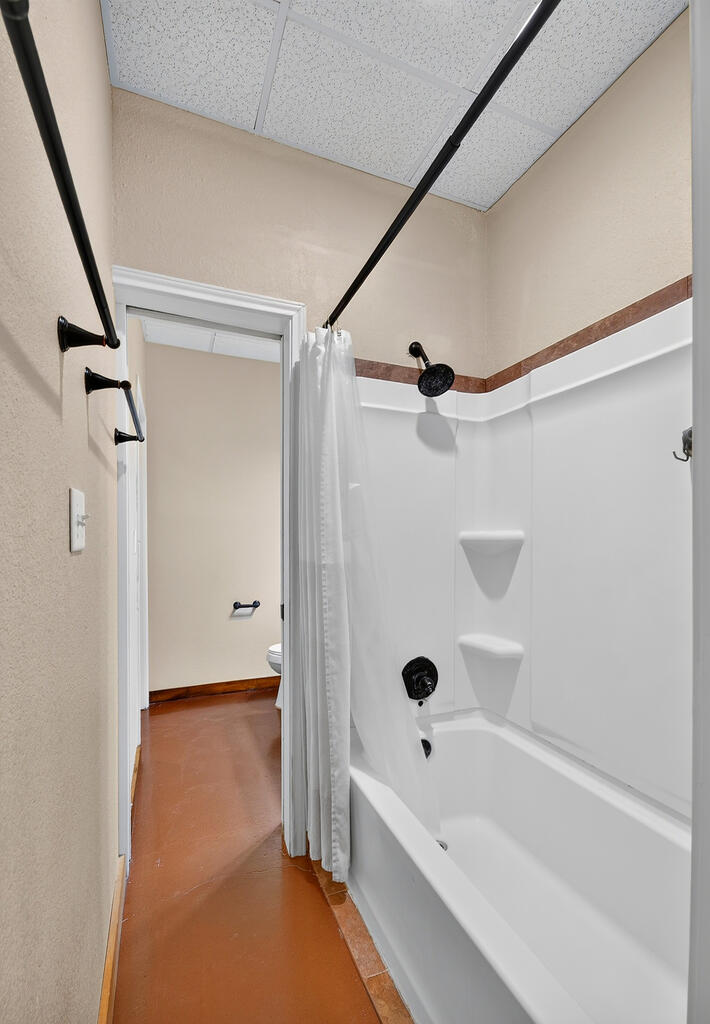
Bathroom with a white tub and shower curtain beside an open doorway.
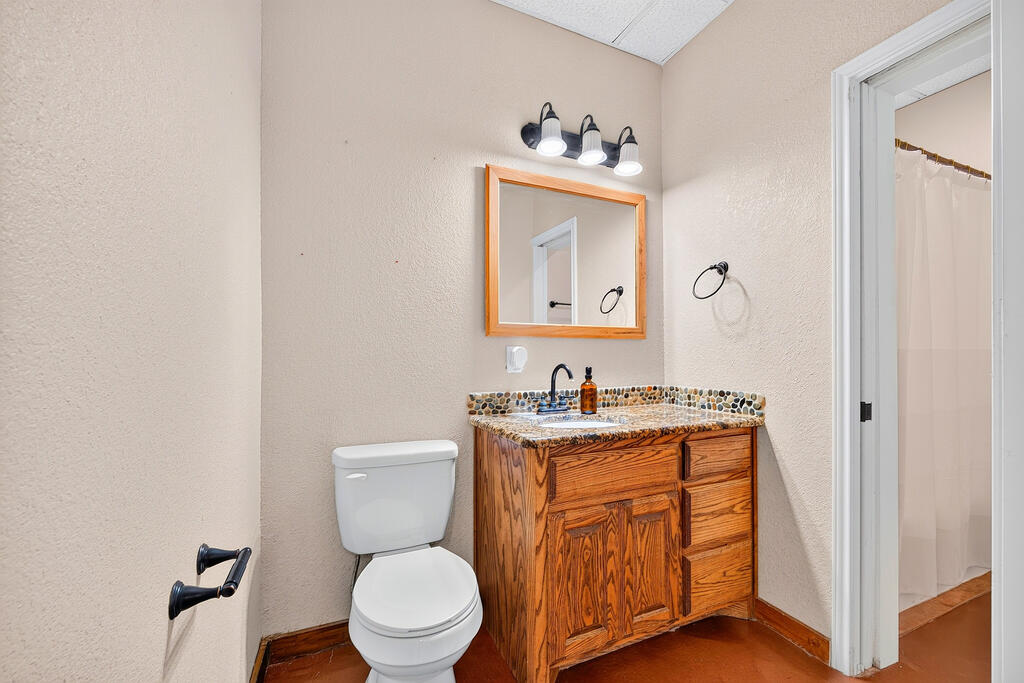
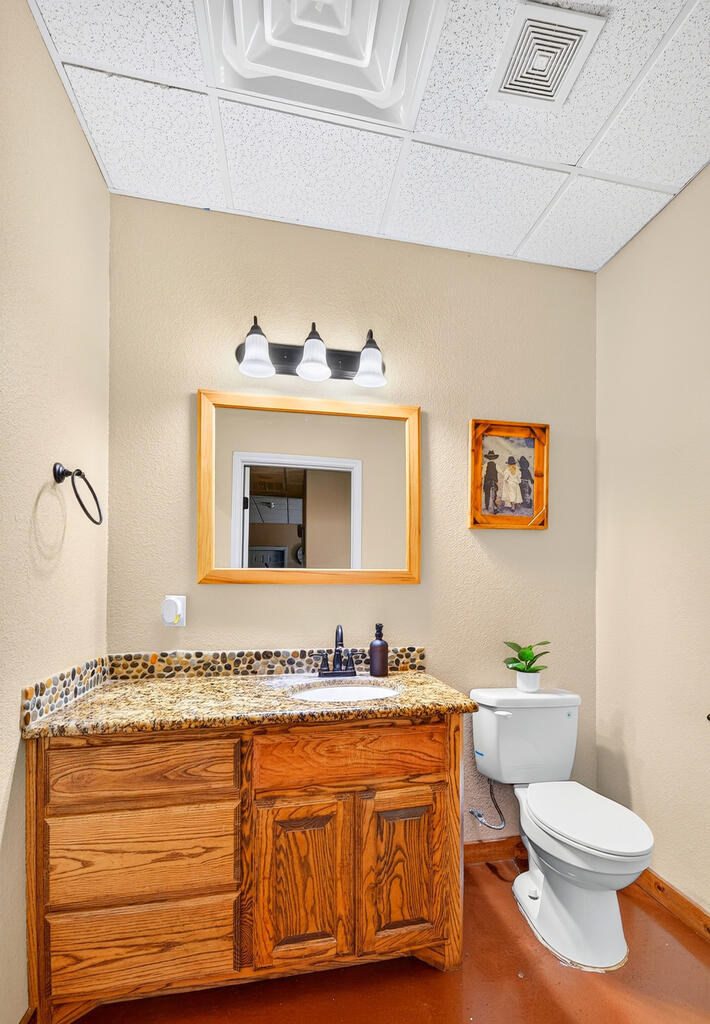
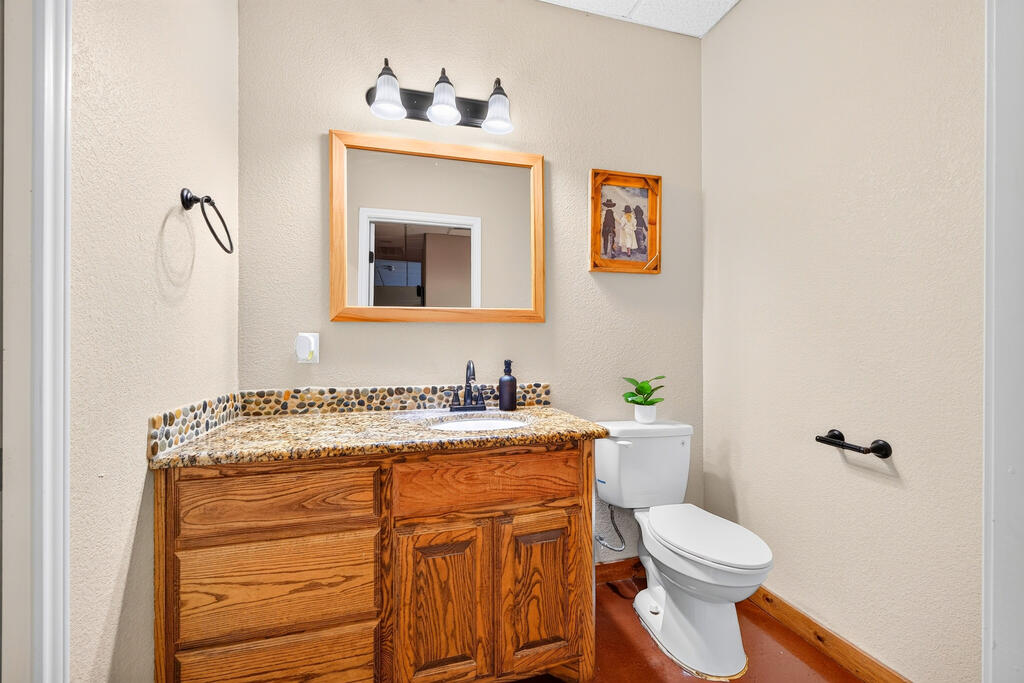
Bathroom with a wood vanity, pebble backsplash, and toilet.
Bathroom with a wood vanity, granite countertop, pebble backsplash, and toilet.
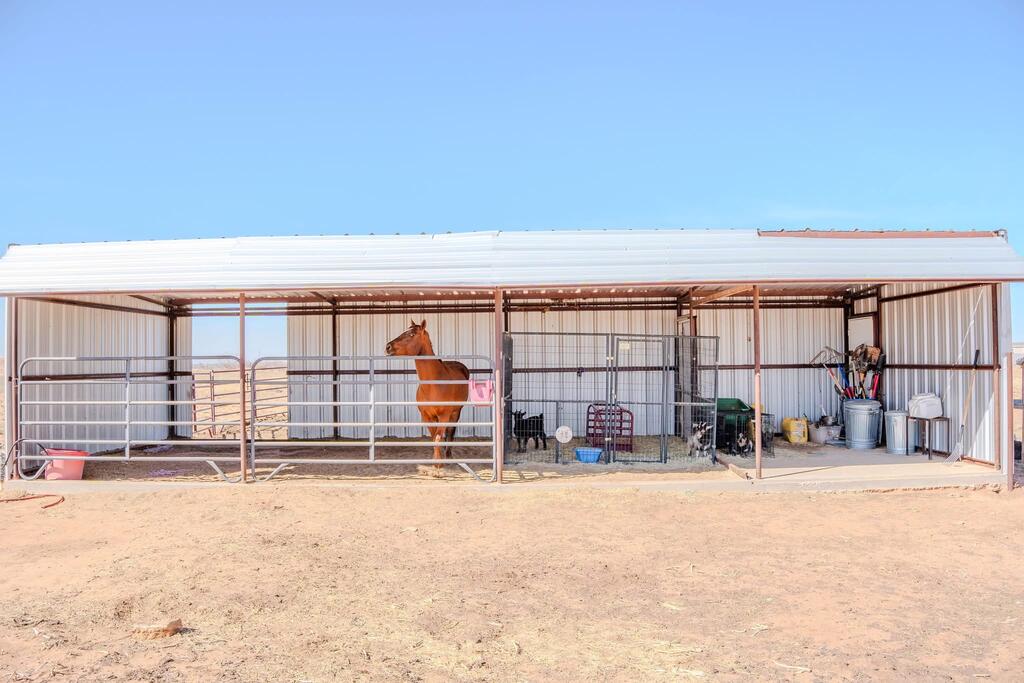
Open-sided metal horse shelter with a chestnut horse in a fenced stall.
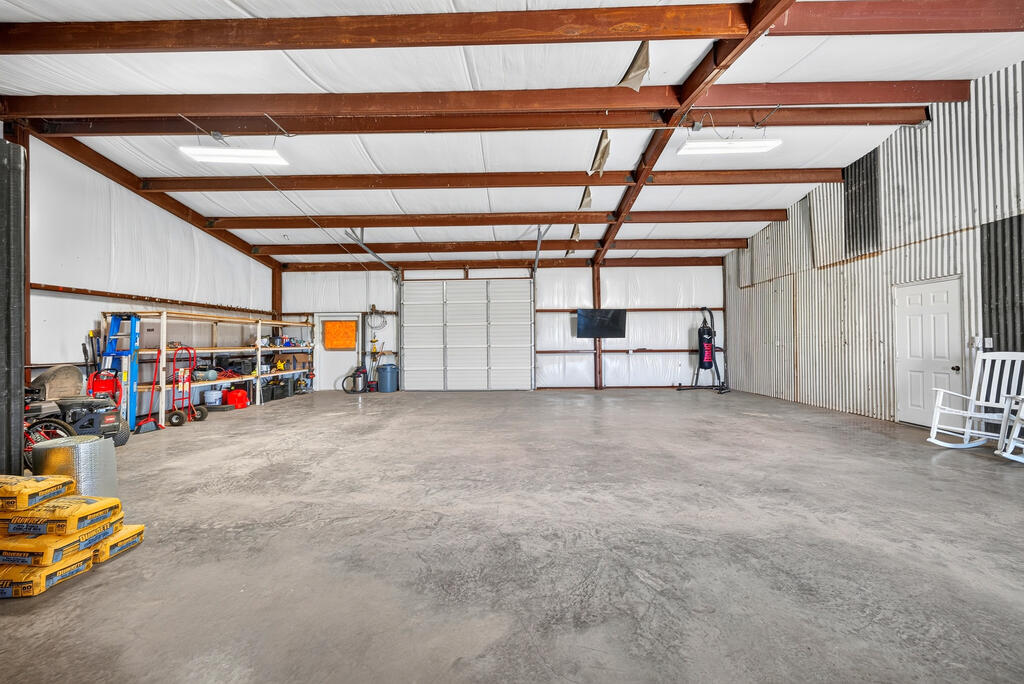
Large metal workshop with a concrete floor, exposed beams, storage shelves, and a roll-up garage door.
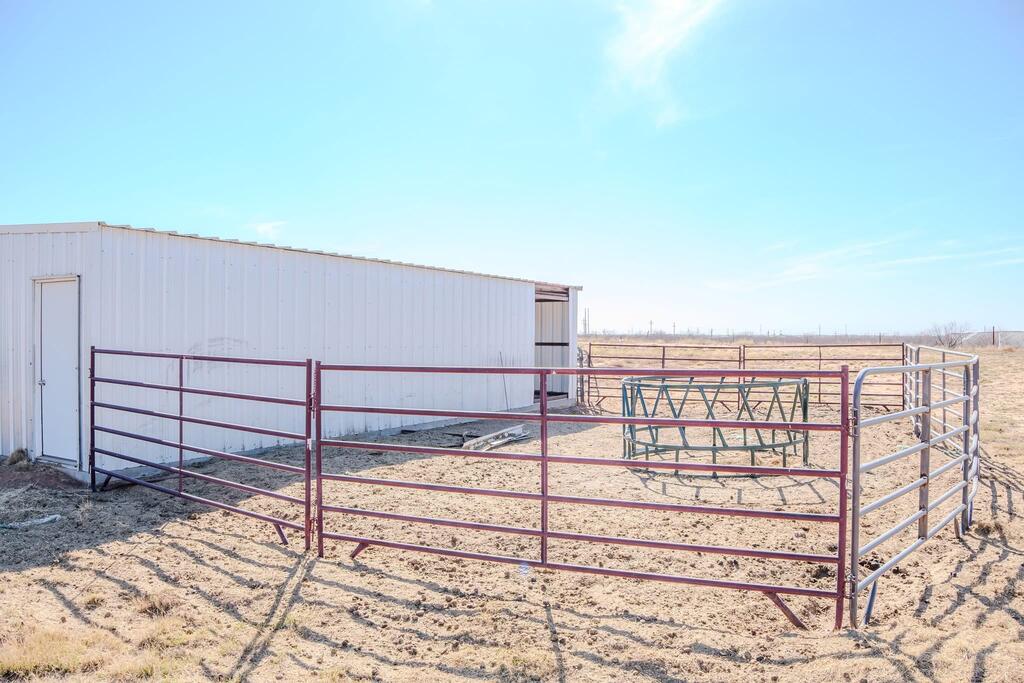
Metal barn beside a fenced livestock pen in an open, dry landscape.
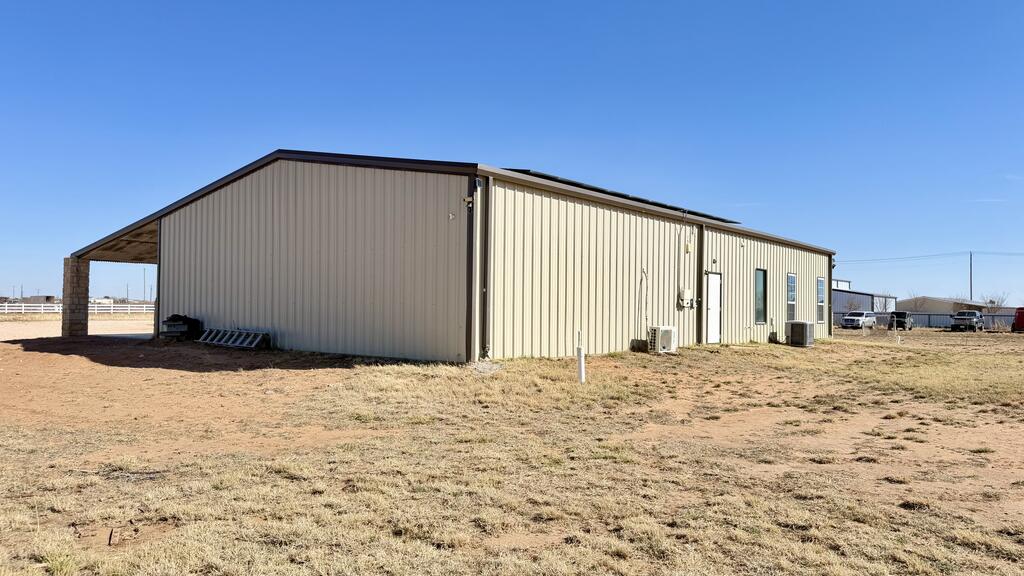
Long metal-sided outbuilding with an attached open-sided shelter on dry, open ground.
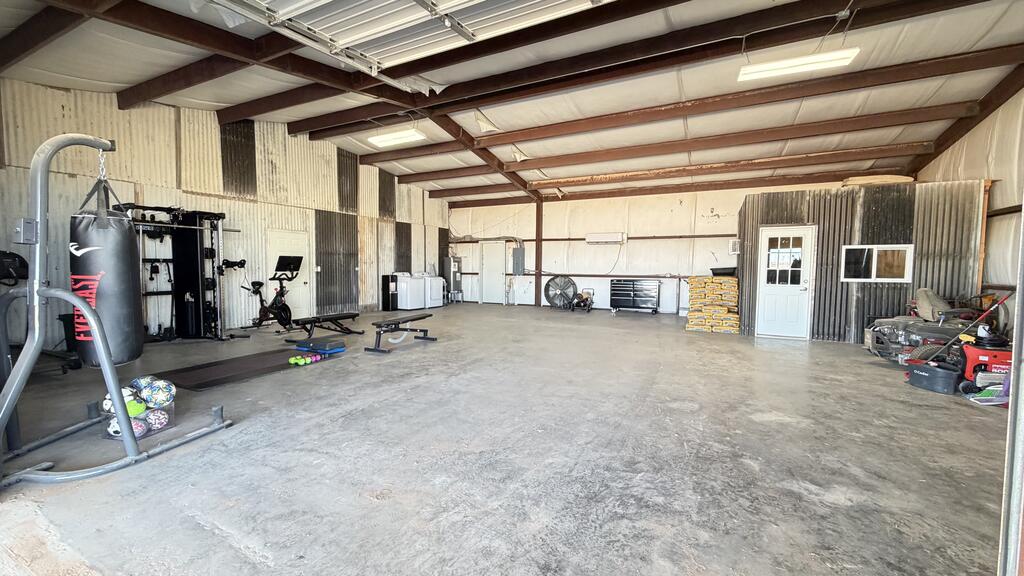
Large metal outbuilding interior with workout equipment, exposed steel beams, and a concrete floor.
SEE ALL PHOTOS
Single-story stone-and-siding home with a metal roof and attached garage on a rural lot.
Covered concrete porch with white rocking chairs and stone columns beside a rural home.
Single-story stone-and-metal home with a broad covered porch, photographed at dusk.
Single-story ranch house with a metal roof, stone facade, and garage in an open rural setting.
Covered concrete patio beside a garage, with a grill and outdoor chairs.
Aerial view of a large dry parcel outlined in red beside several industrial buildings.
Large workshop with exposed beams, concrete floor, storage shelves, and a wide garage door.
Living room with reclining sofas, a wall-mounted television, and a stone fireplace.
Living room with brown leather sofas, a wall-mounted TV, and a stone fireplace.
Furnished sitting room with gray recliners, a white door, and a terracotta-colored floor.
Kitchen with warm wood cabinets, stainless steel appliances, and an adjoining living area.
Kitchen with oak cabinets, granite counters, stainless appliances, and a small dining table.
Kitchen with wood cabinetry, granite counters, and a small dining table.
Kitchen and dining area with wood cabinets, a stainless range, and a long table with benches.
Kitchen with wood cabinets, stainless steel appliances, and an adjoining living area.
Bedroom with a bed, wood dressers, two curtained windows, and a wall-mounted television.
Child’s bedroom with a gray bed frame, play kitchen, and wood-plank accent wall.
Bedroom with a green accent wall, wooden bed, and decorative white ceiling.
Bedroom with a wood accent wall, decorative ceiling, and children’s furniture.
Bedroom with a green accent wall, ornate white ceiling, and wooden bed frame.
Bathroom with a wood vanity, stone-look countertop, framed mirror, and white toilet.
Bathroom with a wood vanity, pebble backsplash, mirror, and shower curtain.
Bathroom with a white bathtub and shower, black fixtures, and a doorway to the toilet area.
Bathroom with a white tub and shower curtain beside an open doorway.
Bathroom with a wood vanity, pebble backsplash, and toilet.
Bathroom with a wood vanity, granite countertop, pebble backsplash, and toilet.
Open-sided metal horse shelter with a chestnut horse in a fenced stall.
Large metal workshop with a concrete floor, exposed beams, storage shelves, and a roll-up garage door.
Metal barn beside a fenced livestock pen in an open, dry landscape.
Long metal-sided outbuilding with an attached open-sided shelter on dry, open ground.
Large metal outbuilding interior with workout equipment, exposed steel beams, and a concrete floor.
For Sale

12107 E County Rd 89

12107 E County Rd 89, Midland, TX 79706

$435,000
MOVE-IN READY BARNDOMINIUM ON A SPACIOUS LOT! Enjoy open-concept living with stained concrete floors, custom kitchen cabinetry, granite countertops, and a functional layout designed for everyday comfort. The property features a 1,650 SQFT insulated shop with a private office, two RV hookups, a welcoming covered front porch, and horse stalls. The expansive lot offers endless possibilities to build another home, expand, park work trucks or equipment, or create the perfect setup for horses and livestock. Country living with incredible flexibility!

3
beds

2
baths

1,400 Sq.Ft. LIVING AREA

5.94 Acres lot

Minerva Rodriguez

Minerva Rodriguez

Features & Amenities

Interior

  • total bedrooms3
  • Total bathrooms2
  • full bathroom1
  • half bathroom1
  • Laundry room In Garage
  • Flooring Other
  • Fireplace None
  • APPLIANCES Electric Water Heater, Electric Range, Free-Standing Range
  • other interior Features Other-See Remarks

Area & Lot

  • Status For Sale
  • Living Area1,400 Sq.Ft.
  • Total Area3,050 Sq.Ft.
  • Lot Area5.94 Acres
  • MLS® ID50098098
  • TypeResidential
  • YEAR BUILT2012
  • NeighborhoodMidland
  • Elementary SchoolGreenwood
  • Middle SchoolGreenwood
  • High SchoolGreenwood
  • School DistrictGreenwood

Exterior

  • STORIES1
  • Garage Space2.0
  • water SourceWith Pump, Well
  • PoolNone
  • roofMetal
  • lot featuresOther-See Remarks
  • parkingAttached, RV Access/Parking
  • HEAT TYPECentral
  • AIR CONDITIONINGCentral Air
  • sewerSeptic Tank
  • SubstructureSlab
  • security FeaturesSmoke Detector(s)
  • other exterior FeaturesOther-See Remarks

Financial

  • Sales Price$435,000
  • Real Estate Tax $4,455/yr
Covered concrete porch with white rocking chairs and stone columns beside a rural home.

Schedule a Showing

We would love to show you our beautiful property. Please select your preferred date and time below. An agent will be in touch shortly to confirm your appointment.

Schedule a Showing

We would love to show you our beautiful property. Please select your preferred date and time below. An agent will be in touch shortly to confirm your appointment.

Thank you for your interest in 12107 E County Rd 89, Midland, TX 79706. We are reviewing your request and will be in touch shortly!

Mortgage Calculator

Estimate your monthly mortgage payment, including the principal and interest, property taxes, and HOA. Adjust the values to generate a more accurate rate.

All estimates are provided for informational purposes only. Actual amounts may vary.
$0,000 Your Payment 20 15 65
$0,000 Your Payment

Midland

Explore

Work With Us

Your goals deserve thoughtful guidance and personal attention. Connect with Dylan and Minerva for honest advice, local expertise, and dedicated service throughout every step of your real estate journey.

Follow Me on Instagram